Skip main navigation
Off market
  • $2,639,500

    3121 Old McHenry Rd, Long Grove, IL 60047

    5beds
    9,817sqft
    SingleFamily
    Built in 2019
    7.25 Acres Lot
    $2,639,500 Zestimate®
    $269/sqft
    $7,545 Estimated rent

    Home value

    $2,639,500

    $2.38M - $2.96M

    $7,545/mo

    Zestimate® history
    Loading
    Loading...

    Owner options

    List your home for rent

    $7,545/mo

    Rent Zestimate®

    Find your next renter with Zillow Rental Manager. Plus, with online applications, you can quickly screen prospective tenants – for free.

    Learn more

    $7,545/mo

    Rent Zestimate®

    Refinance and save

    $16,878/mo

    Est. payment

    Refinancing to a lower rate could help reduce your monthly payments and save thousands over the life of the loan.

    See today's rates

    $16,878/mo

    Est. payment

    Explore your selling options

    Work with a Zillow partner agent

    Leverage their expertise and Zillow's premium Showcase listings to get your home seen by more buyers.

    Get started

    List with your own agent

    Get your home in front of millions of buyers by listing it on Zillow.

    Learn how to do it

    Sell it yourself

    Take full control of how buyers see your home on Zillow by listing For Sale by Owner (FSBO).

    List your home

    What's special

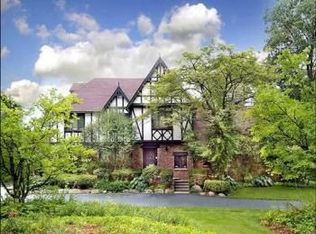
    This beautiful home with an abundance of architectural finishes has it all!! Totally new construction in historic Long Grove area! Situated on seven secluded acres and sprawling 9,700 SF of living space with an abundance of natural sun light. Featuring five large bedrooms all featuring ensuites and each having each own unique illuminated tray ceiling making each room a nighttime retreat. All brick and stone home gives you the life of luxury with its magnificent finishes and master craftsmanship. This house comes complete with gleaming hardwood and marble floors, spacious stone archways, beam ceilings, crown molding. The heart of this home is a gourmet kitchen with an abundance of custom built cabinets, quartz countertops, Thermador stainless steel appliances, large island & exquisite lighting. A large patio off the luxurious kitchen for outdoor entertaining. The first floor features a large family room with a wood burning, gas fireplace, formal dining room, formal living room/office and bedroom with a full bathroom. Upstairs you can escape to the superior primary suites relaxing retreat with a freestanding soaker tub, walk in shower, double vanities and beautiful deck off the primary bedroom overlooking the wooded area. The masterfully finished basement boasts an open floor plan, wood/gas fireplace high ceilings, a room prepped for a sauna, exercise room and data room wired for your buyers creative entertainer ideas! Three HVAC zoned systems. Heated 5-car garage with an outlet for an electric car, that leads to the large mudroom with ample storage and laundry room. Home is equipped with an alarm, intercom & central vacuum system - this house is definitely a smart home! You'll find a relaxing retreat in this beautiful property.

    This property is not currently displayed as for sale or rent on Zillow. This may be different from what's on other websites or public sources.

    Facts & features

    Interior

    Bedrooms & bathrooms
    • Bedrooms: 5
    • Bathrooms: 7
    • Full bathrooms: 6
    • 1/2 bathrooms: 1
    Heating
    • Gas
    Cooling
    • Central
    Appliances
    • Included: Dishwasher, Dryer, Garbage disposal, Microwave, Range / Oven, Refrigerator, Washer
    Features
    • Flooring: Tile, Hardwood
    • Basement: Finished
    • Has fireplace: Yes
    Interior area
    • Total interior livable area: 9,817 sqft

    Property

    Parking
    • Total spaces: 5
    • Parking features: Garage - Attached
    Features
    • Exterior features: Stone, Brick, Cement / Concrete
    Lot
    • Size: 7.25 Acres
    Details
    • Parcel number: 1425201012

    Construction

    Type & style
    • Home type: SingleFamily
    Materials
    • Roof: Other
    Condition
    • Year built: 2019

    Utilities & green energy

    • Sewer: Septic-Private

    Community & HOA

    Location
    • Region: Long Grove

    Financial & listing details

    • Price per square foot: $269/sqft
    • Tax assessed value: $1,355,127
    • Annual tax amount: $42,413

    Price history

    DateEventPrice
    7/1/2021Sold$2,000,000-9%$204/sqft
    Source: MRED as distributed by MLS GRID #11054925 Report a problem
    5/18/2021Pending sale$2,199,000$224/sqft
    Source: Berkshire Hathaway HomeServices #MRD11054925 Report a problem
    5/18/2021Listing removed--
    Source: Berkshire Hathaway HomeServices Report a problem
    5/10/2021Pending sale$2,199,000$224/sqft
    Source: Berkshire Hathaway HomeServices #MRD11054925 Report a problem
    4/16/2021Price change$2,199,000-4.3%$224/sqft
    Source: Berkshire Hathaway HomeServices #MRD11054925 Report a problem
    3/1/2021Price change$2,299,000-2.1%$234/sqft
    Source: Starck Real Estate #MRD11054925 Report a problem
    1/14/2021Price change$2,349,000-1.7%$239/sqft
    Source: Berkshire Hathaway HomeServices Starck Real Estate #10970605 Report a problem
    10/21/2020Price change$2,390,000-4%$243/sqft
    Source: Berkshire Hathaway HomeServices Starck Real Estate #10912750 Report a problem
    7/14/2020Price change$2,490,000-3.9%$254/sqft
    Source: Starck Real Estate #10779365 Report a problem
    6/1/2020Listed for sale$2,590,000+629.6%$264/sqft
    Source: Berkshire Hathaway HomeServices Starck Real Estate #10704796 Report a problem
    7/21/2017Sold$355,000-41.6%$36/sqft
    Source: MRED as distributed by MLS GRID #09622657 Report a problem
    8/28/1998Sold$607,500$62/sqft
    Source: Public Record Report a problem

    Public tax history

    YearProperty taxesTax assessment
    2024$42,413 +8.7%$471,582 +4.4%
    2023$39,006 +19.6%$451,664 +12%
    2022$32,602 +3.1%$403,241 +18.4%
    2021$31,626 +2.6%$340,684 +2.6%
    2020$30,815 +357.5%$331,954 +347.1%
    2019$6,735 +17.3%$74,250 +79.5%
    2018$5,744 $41,366 -42%
    2017$5,744 -69.5%$71,327 -75%
    2016$18,846 -11.2%$285,398 +36.8%
    2015$21,233 +1.6%$208,563 -8.3%
    2014$20,906 +4.5%$227,408 -0.2%
    2012$20,006 +6%$227,883 -3%
    2011$18,879 +25.9%$234,911 +13.5%
    2010$14,991 +7.9%$207,012 -0.5%
    2009$13,898 +3.7%$208,126 +2.1%
    2008$13,400 +11.6%$203,901 -3.9%
    2006$12,002 -10.2%$212,171
    2005$13,361 -0.5%--
    2004$13,429 +8.3%--
    2003$12,403 +10.4%--
    2002$11,235 --
    Find assessor info on the county website

    Neighborhood: 60047

    Nearby schools

    GreatSchools rating
    Schools provided by the listing agent
    • Elementary: Kildeer Countryside Elementary S
    • Middle: Woodlawn Middle School
    • High: Adlai E Stevenson High School
    • District: 125

    Source: The MLS. This data may not be complete. We recommend contacting the local school district to confirm school assignments for this home.

    Get a cash offer in 3 minutes
    Find out how much your home could sell for in as little as 3 minutes with a no-obligation cash offer.
    Estimated market value
    $2,639,500
    Get a cash offer in 3 minutes
    Find out how much your home could sell for in as little as 3 minutes with a no-obligation cash offer.
    Estimated market value
    $2,639,500