Introducing Skycrest—a breathtaking, brand-new construction spanning nearly 9,000 square feet and never before lived in. Perched above the city with panoramic views from every room, this architectural masterpiece showcases the pinnacle of modern innovation and organic design. Framed by collapsible walls of glass, the home seamlessly transitions between indoor and outdoor living—whether you're gathered around the fire pit gazing at city lights or relaxing beside the pool with endless canyon views as your backdrop.
Thoughtfully designed in an X-shaped layout by renowned architect Robbin Hayne, Skycrest was inspired by the natural convergence of form and function. Each bedroom is a private suite with its own courtyard, while the luxurious primary retreat features a dedicated outdoor spa and lounge. The home’s interior offers an exceptional array of amenities, including soaring 24-foot ceilings, reclaimed wood from Wyoming, a private movie theater, a climate-stable wine cellar, a separate butler’s kitchen with private entrance, and a relaxation lounge and bar—perfect for unwinding or entertaining guests in style. Technology and convenience meet seamlessly through Control4 smart home automation and a 16-zone surveillance system.
Entertain with ease thanks to a resort-style pool and spa, firepit, outdoor barbecue area, and a poolside changing station with a full bath. Security and privacy are paramount, with gated road access and two nearby fire hydrants offering added peace of mind. The estate also includes winery-ready grounds and the potential to expand—two previously entitled lots are available for separate acquisition, ideal for a custom residence, private sports court, or simply enhancing your sanctuary on nearly 15 acres.
Skycrest offers a living experience as awe-inspiring as its surroundings, where every line, material, and view is intentionally crafted to elevate luxury living to a new dimension.
New construction
Listed by: Keller Williams R. E. Services • Arthur Ambarchyan • Contact: 818-434-9911
$9,750,000
3121 Old Topanga Canyon Rd, Topanga, CA 90290
5beds
8,953sqft
Single Family Residence
Built in 2025
4.61 Acres Lot
$9,241,900 Zestimate®
$1,089/sqft
$-- HOA
What's special
- 4 days
- 641
- 56
Zillow last checked:
Listing updated:
Listed by:
Arthur Ambarchyan DRE #01351863 818-434-9911,
Keller Williams R. E. Services
Source: CRMLS,MLS#: GD26189482 Originating MLS: California Regional MLS
Originating MLS: California Regional MLSFacts & features
Interior
Bedrooms & bathrooms
- Bedrooms: 5
- Bathrooms: 8
- Full bathrooms: 6
- 1/4 bathrooms: 2
- Main level bathrooms: 6
- Main level bedrooms: 4
Rooms
- Room types: Basement, Center Hall, Entry/Foyer, Family Room, Primary Bedroom, Media Room, Other
Primary bedroom
- Features: Primary Suite
Kitchen
- Features: Butler's Pantry, Self-closing Cabinet Doors
Other
- Features: Walk-In Closet(s)
Heating
- Electric
Cooling
- Central Air
Appliances
- Included: 6 Burner Stove, Built-In Range, Barbecue, Dishwasher, Electric Water Heater, Freezer, Gas Range, Tankless Water Heater
- Laundry: Laundry Room
Features
- Beamed Ceilings, Wet Bar, Built-in Features, Wood Product Walls, Wired for Sound, Primary Suite, Walk-In Closet(s)
- Basement: Finished
- Has fireplace: Yes
- Fireplace features: Great Room
- Common walls with other units/homes: No Common Walls
Interior area
- Total interior livable area: 8,953 sqft
Video & virtual tour
Property
Parking
- Total spaces: 3
- Parking features: Garage - Attached
- Attached garage spaces: 3
Features
- Levels: Two
- Stories: 2
- Entry location: 1
- Patio & porch: Wrap Around
- Has private pool: Yes
- Pool features: In Ground, Private
- Has spa: Yes
- Spa features: In Ground
- Has view: Yes
- View description: City Lights, Canyon, Hills
Lot
- Size: 4.61 Acres
- Features: Lot Over 40000 Sqft, Sprinkler System
Details
- Parcel number: 2072023020
- Zoning: LCA11*
- Special conditions: Standard
Construction
Type & style
- Home type: SingleFamily
- Property subtype: Single Family Residence
Materials
- Copper Plumbing
Condition
- New construction: Yes
- Year built: 2025
Utilities & green energy
- Sewer: Septic Type Unknown
- Water: Other
- Utilities for property: Electricity Connected, Propane
Community & HOA
Community
- Features: Hiking
Location
- Region: Topanga
Financial & listing details
- Price per square foot: $1,089/sqft
- Tax assessed value: $4,145,073
- Date on market: 8/30/2026
- Cumulative days on market: 4 days
- Listing terms: Cash,Cash to New Loan
Estimated market value
$9,241,900
$8.78M - $9.70M
$7,608/mo
Price history
| Date | Event | Price |
|---|---|---|
| 8/30/2026 | Listed for sale | $9,750,000-11.4%$1,089/sqft |
Source:  CRMLS #GD26189482 Report a problem CRMLS #GD26189482 Report a problem | ||
| 8/20/2026 | Price change | $57,000-12.3%$6/sqft |
Source: CRMLS #GD26156272 Report a problem | ||
| 7/17/2026 | Listed for rent | $65,000$7/sqft |
Source: CRMLS #GD26156272 Report a problem | ||
| 7/17/2026 | Listing removed | $10,999,000$1,229/sqft |
Source:  CLAW #26832497 Report a problem CLAW #26832497 Report a problem | ||
| 5/13/2026 | Listed for sale | $10,999,000-26.7%$1,229/sqft |
Source: CLAW #26832497 Report a problem | ||
| 1/29/2026 | Listing removed | $15,000,000$1,675/sqft |
Source:  SDMLS #GD25127938 Report a problem SDMLS #GD25127938 Report a problem | ||
| 6/29/2025 | Listed for sale | $15,000,000$1,675/sqft |
Source: SDMLS #GD25127938 Report a problem | ||
Public tax history
| Year | Property taxes | Tax assessment |
|---|---|---|
| 2026 | -- | $4,145,073 +132.8% |
| 2025 | $21,105 +6.2% | $1,780,598 +2% |
| 2024 | $19,868 +2.4% | $1,745,686 +2% |
| 2023 | $19,409 +3.2% | $1,711,457 +2% |
| 2022 | $18,810 +0.3% | $1,677,900 +2% |
| 2021 | $18,748 +74.1% | $1,645,000 +76.9% |
| 2020 | $10,769 | $929,730 +2% |
| 2019 | $10,769 +254.3% | $911,500 +272.1% |
| 2018 | $3,039 | $244,954 +2% |
| 2017 | $3,039 | $240,151 |
Find assessor info on the county website
Monthly payment
Est. payment
Payment breakdown
Explore the cost of this home by adjusting the details. Changes won't be saved.Climate risks
Neighborhood: 90290


Similar homes
- $9,950,0006 bd7 ba12k sqft23614 Dry Canyon Cold Creek Rd, Calabasas, CA 91302New Construction
 MLS ID #26840481, Lior Totaiv DRE # 02166911, Christie's International Real Estate SoCal. CLAW
 - $8,995,0005 bd7 ba7.5k sqft29924 Harvester Rd, Malibu, CA 90265For Sale
 MLS ID #26916103, Cooper Mount DRE # 01956287, Carolwood Estates. CLAW
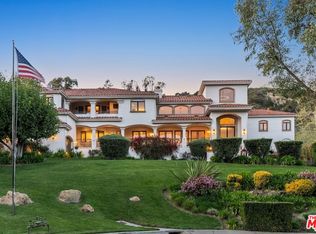
 - $7,295,8886 bd9 ba8.1k sqft23593 Park South St, Calabasas, CA 91302For Sale
 MLS ID #26855765, Todd Marks DRE # 01227834, Christie's International Real Estate SoCal. CLAW
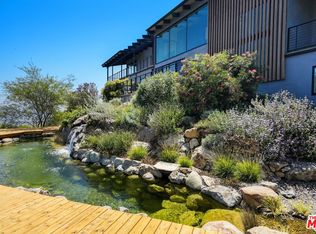
 - $5,999,0006 bd7 ba8.1k sqft2345 Tuna Canyon Rd, Topanga, CA 90290For Sale
 MLS ID #26875129, Adrian Wright DRE # 00935559, Compass. CLAW
Local buyer's agents are ready to help
