Welcome to the largest lot on Paulskirk Dr- a hair under ¾ of an acre and backing to Howard Co preservation area it feels even larger. Completely private and level, you’ll enjoy your new property at all times during the year. Sit out back on your brick patio and listen to the birds chirp and the stream trickle past the left side of your home and relax with a cup of coffee or after grilling burgers. Come home everyday and park in your oversized 2 car side entry garage. Drop your shoes and coats in the mudroom and leave the stress of work behind where it belongs. The kitchen is located just off the laundry area and makes for grocery drop off super easy. There is a built in pantry and tons of storage in the lovely cherry colored cabinetry. The center island offers space to keep your larger kitchen pots and pans and is a great addition for when you’re prepping dinner. A skylight lets light gently seep in and makes the kitchen feel even more airy and spacious. A sliding glass door allows for easy access to the backyard and patio area if you like to grill its a natural extension of the kitchen. The living room off the kitchen is an easy hang out area for guests and features gleaming hardwoods that continue throughout the main level and into all the bedrooms. . Show off your photos or other collections on the built-ins surrounding the brick wood burning fireplace. You’ll love cozying up around it this winter and making memories while the fire crackles. For formal affairs you’ll enjoy the spacious dining room with its box bay window perfect for holiday gatherings. The family room is separate and huge! Enjoy this wing of your home off the foyer and away from the hustle and bustle, or make this the play room and keep all the fun back out of sight. Upstairs offers a perfect bedroom layout for most: 4 spacious bedrooms. 3 share a full hall bathroom and the primary bedroom enjoys its own ensuite bath with shower. The original oak flooring shines and makes for easy cleaning. Each front bedroom has blinds built into the windows so you can make sleeping as dark as you like! The lower level is unfinished making for a terrific workout or hobby area. A walkup door is at the rear of the house and provides easy access for coming or going. Large windows allow plenty of natural light to filter in making it feel even more open and inviting. You could very easily have half the basement for storage or a home office. Mechanicals are easy to get to and have plenty of life in them. The water heater was replaced in 2020 and the HVAC is natural gas and has recently been tuned up for summertime. The roof is new as of 2022. There is also a crawlspace for more storage under the kitchen and laundry area. Don’t miss this gem of an opportunity.
Sold for $680,000
$680,000
3121 Paulskirk Dr, Ellicott City, MD 21042
4beds
2,526sqft
Single Family Residence
Built in 1964
0.72 Acres Lot
$736,500 Zestimate®
$269/sqft
$3,906 Estimated rent
Home value
$736,500
$700,000 - $773,000
$3,906/mo
Zestimate® history
Owner options
List your home for rent
$3,906/mo
Rent Zestimate®
Find your next renter with Zillow Rental Manager. Plus, with online applications, you can quickly screen prospective tenants – for free.
$3,906/mo
Rent Zestimate®
Refinance and save
$4,276/mo
Est. payment
Refinancing to a lower rate could help reduce your monthly payments and save thousands over the life of the loan.
$4,276/mo
Est. payment
Explore your selling options
Work with a Zillow partner agent
Leverage their expertise and Zillow's premium Showcase listings to get your home seen by more buyers.
Get startedList with your own agent
Get your home in front of millions of buyers by listing it on Zillow.
Learn how to do itSell it yourself
Take full control of how buyers see your home on Zillow by listing For Sale by Owner (FSBO).
List your homeWhat's special
Zillow last checked:
Listing updated:
Listed by:
Michael Elwell 410-952-3585,
Cummings & Co. Realtors
Bought with:
Trent Gladstone, 533787
The KW Collective
Source: Bright MLS,MLS#: MDHW2039330
Facts & features
Interior
Bedrooms & bathrooms
- Bedrooms: 4
- Bathrooms: 3
- Full bathrooms: 2
- 1/2 bathrooms: 1
- Main level bathrooms: 1
Basement
- Area: 875
Heating
- Forced Air, Natural Gas
Cooling
- Central Air, Electric
Appliances
- Included: Microwave, Dishwasher, Disposal, Dryer, Exhaust Fan, Oven/Range - Electric, Refrigerator, Stainless Steel Appliance(s), Washer, Water Heater, Gas Water Heater
- Laundry: Has Laundry, Main Level, Washer In Unit, Dryer In Unit
Features
- Attic, Dining Area, Built-in Features, Ceiling Fan(s), Chair Railings, Crown Molding, Exposed Beams, Family Room Off Kitchen, Floor Plan - Traditional, Formal/Separate Dining Room, Kitchen Island, Kitchen - Table Space, Pantry, Soaking Tub, Bathroom - Stall Shower, Bathroom - Tub Shower, Upgraded Countertops
- Flooring: Wood
- Doors: Six Panel, Storm Door(s)
- Windows: Bay/Bow, Double Hung, Screens, Skylight(s), Window Treatments
- Basement: Other
- Number of fireplaces: 1
- Fireplace features: Brick, Wood Burning
Interior area
- Total structure area: 2,946
- Total interior livable area: 2,526 sqft
- Finished area above ground: 2,071
- Finished area below ground: 455
Property
Parking
- Total spaces: 6
- Parking features: Garage Faces Side, Storage, Asphalt, Off Street, Attached, Driveway
- Attached garage spaces: 2
- Uncovered spaces: 4
Accessibility
- Accessibility features: Doors - Lever Handle(s)
Features
- Levels: Three
- Stories: 3
- Exterior features: Flood Lights
- Pool features: None
- Has view: Yes
- View description: Creek/Stream, Scenic Vista, Trees/Woods
- Has water view: Yes
- Water view: Creek/Stream
Lot
- Size: 0.72 Acres
- Features: Suburban
Details
- Additional structures: Above Grade, Below Grade
- Parcel number: 1402213508
- Zoning: R20
- Special conditions: Standard
Construction
Type & style
- Home type: SingleFamily
- Architectural style: Colonial
- Property subtype: Single Family Residence
Materials
- Frame
- Foundation: Block
- Roof: Asphalt
Condition
- New construction: No
- Year built: 1964
Utilities & green energy
- Sewer: Public Sewer
- Water: Public
Community & HOA
Community
- Subdivision: Chatham Mews
HOA
- Has HOA: No
Location
- Region: Ellicott City
Financial & listing details
- Price per square foot: $269/sqft
- Tax assessed value: $504,733
- Annual tax amount: $7,733
- Date on market: 5/24/2024
- Listing agreement: Exclusive Agency
- Listing terms: Cash,Conventional,FHA,VA Loan
- Ownership: Fee Simple
Price history
| Date | Event | Price |
|---|---|---|
| 6/24/2024 | Sold | $680,000+0.7%$269/sqft |
Source:  Bright MLS #MDHW2039330 Report a problem Bright MLS #MDHW2039330 Report a problem | ||
| 5/29/2024 | Contingent | $675,000$267/sqft |
Source: Bright MLS #MDHW2039330 Report a problem | ||
| 5/24/2024 | Listed for sale | $675,000+175.5%$267/sqft |
Source: Bright MLS #MDHW2039330 Report a problem | ||
| 10/10/2013 | Listing removed | $2,300$1/sqft |
Source: Listhub #HW8175965 Report a problem | ||
| 10/1/2013 | Price change | $2,300-4.2%$1/sqft |
Source: Watts Real Estate, Inc. #HW8175965 Report a problem | ||
| 9/7/2013 | Listed for rent | $2,400$1/sqft |
Source: Watts Real Estate, Inc. #HW8175965 Report a problem | ||
| 6/1/1999 | Sold | $245,000$97/sqft |
Source: Public Record Report a problem | ||
Public tax history
| Year | Property taxes | Tax assessment |
|---|---|---|
| 2025 | -- | $567,067 +8.9% |
| 2024 | $5,861 +3.1% | $520,500 +3.1% |
| 2023 | $5,683 +3.2% | $504,733 -3% |
| 2022 | $5,506 +3.3% | $520,500 +10% |
| 2021 | $5,328 +4.1% | $473,200 +4.1% |
| 2020 | $5,118 +4.3% | $454,500 -4% |
| 2019 | $4,907 -3.2% | $473,200 +13.5% |
| 2018 | $5,072 -16.6% | $417,100 |
| 2017 | $6,079 | $417,100 +5.8% |
| 2016 | -- | $394,233 +3% |
| 2015 | -- | $382,800 |
| 2014 | -- | $382,800 |
| 2013 | -- | $382,800 -5.1% |
| 2012 | -- | $403,300 |
| 2011 | -- | $403,300 |
| 2010 | -- | $403,300 -23.1% |
| 2009 | -- | $524,330 +12.7% |
| 2008 | -- | $465,286 +14.5% |
| 2007 | -- | $406,243 +17% |
| 2006 | -- | $347,200 +12.7% |
| 2005 | -- | $308,192 +14.5% |
| 2004 | -- | $269,186 +16.9% |
| 2003 | -- | $230,180 +4.8% |
| 2002 | -- | $219,570 +5.1% |
| 2001 | -- | $208,960 +163.4% |
| 2000 | -- | $79,340 |
Find assessor info on the county website
Neighborhood: 21042
Nearby homes
- $685,1004 bd3 ba2k sqft3117 Paulskirk Dr, Ellicott City, MD 21042Off Market
- $703,4003 bd2 ba3.2k sqft3125 Paulskirk Dr, Ellicott City, MD 21042Off Market
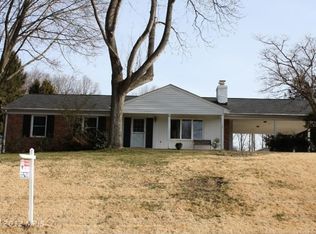
- $856,1005 bd4 ba3.8k sqft3006 Woodberry Ln, Ellicott City, MD 21042Off Market

- $659,1004 bd3 ba2.8k sqft3122 Paulskirk Dr, Ellicott City, MD 21042Off Market

- $638,800-- bd3 ba1.3k sqft3110 Paulskirk Dr, Ellicott City, MD 21042Off Market
- $582,5003 bd2 ba1.4k sqft3113 Paulskirk Dr, Ellicott City, MD 21042Off Market
- $695,300-- bd2 ba2k sqft3126 Paulskirk Dr, Ellicott City, MD 21042Off Market
- $908,4005 bd4 ba2.8k sqft3002 Woodberry Ln, Ellicott City, MD 21042Off Market
Nearby schools
GreatSchools rating
- 8/10St. Johns Lane Elementary SchoolGrades: K-5Distance: 0.4 mi
- 8/10Patapsco Middle SchoolGrades: 6-8Distance: 1.2 mi
- 9/10Mount Hebron High SchoolGrades: 9-12Distance: 1.1 mi
Schools provided by the listing agent
- District: Howard County Public School System
Source: Bright MLS. This data may not be complete. We recommend contacting the local school district to confirm school assignments for this home.
Get a cash offer in 3 minutes
Find out how much your home could sell for in as little as 3 minutes with a no-obligation cash offer.
Estimated market value
$736,500
Get a cash offer in 3 minutes
Find out how much your home could sell for in as little as 3 minutes with a no-obligation cash offer.
Estimated market value
$736,500
- Maryland
- Howard County
- Ellicott City
- 21042
- 3121 Paulskirk Dr
Nearby cities
Nearby zip codes
Other Ellicott City Topics
