Skip main navigation
Off market
  • $212,300

    3121 Pebble Bend Dr, Lakeland, FL 33810

    2beds
    1,416sqft
    Single Family Residence
    Built in 1990
    5,135 Square Feet Lot
    $212,300 Zestimate®
    $150/sqft
    $1,734 Estimated rent

    Home value

    $212,300

    $197,000 - $227,000

    $1,734/mo

    Zestimate® history
    Loading
    Loading...

    Owner options

    List your home for rent

    $1,734/mo

    Rent Zestimate®

    Find your next renter with Zillow Rental Manager. Plus, with online applications, you can quickly screen prospective tenants – for free.

    Learn more

    $1,734/mo

    Rent Zestimate®

    Refinance and save

    $1,695/mo

    Est. payment

    Refinancing to a lower rate could help reduce your monthly payments and save thousands over the life of the loan.

    See today's rates

    $1,695/mo

    Est. payment

    Explore your selling options

    Work with a Zillow partner agent

    Leverage their expertise and Zillow's premium Showcase listings to get your home seen by more buyers.

    Get started

    List with your own agent

    Get your home in front of millions of buyers by listing it on Zillow.

    Learn how to do it

    Sell it yourself

    Take full control of how buyers see your home on Zillow by listing For Sale by Owner (FSBO).

    List your home

    What's special

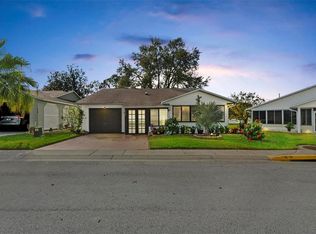

    Great home in the wonderland 55+ community of Highland Fairways! As you pull up to this 2BR/2BA home, you'll first notice the towering oak standing guard over the backyard. The front of the home features an enclosed porch with double doors which allows you to enjoy the outside no matter what the weather. Entering the home, you'll find yourself in a Florida room that has wall to wall windows. Walking into the main home is the living room where you'll find vaulted ceilings. The kitchen and dining room are off to your left. Heading through the living room leads you to the main bathroom, second bedroom, and the master bedroom. The master bedroom has 3 separate closets and its own en suite bathroom with dual sinks and linen closet. There's also a large 12'x8' laundry room, and a garage for parking out of the weather or using as a workshop. The back of the house is shaded from the large oak tree and has an outdoor shed. The clubhouse at Highland Fairways features a heated pool, jacuzzi, exercise room, shuffleboard and bocce ball. The HOA fee covers lawn service and cable/internet service. Call now to tour this wonderful home!

    This property is off market, which means it's not currently listed for sale or rent on Zillow. This may be different from what's available on other websites or public sources.
    Originating MLS: Lakeland

    Facts & features

    Interior

    Bedrooms & bathrooms
    • Bedrooms: 2
    • Bathrooms: 2
    • Full bathrooms: 2
    Heating
    • Forced air, Electric
    Cooling
    • Central
    Appliances
    • Included: Dishwasher, Dryer, Garbage disposal, Microwave, Range / Oven, Refrigerator, Washer
    • Laundry: Laundry Room
    Features
    • High Ceiling(s)
    • Flooring: Carpet, Linoleum / Vinyl
    • Windows: Window Treatments
    Interior area
    • Structure area source: Public Records
    • Total interior livable area: 1,416 sqft

    Property

    Parking
    • Total spaces: 1
    • Parking features: Garage - Attached
    Features
    • Levels: One
    • Patio & porch: Front Porch
    Lot
    • Size: 5,135 Square Feet
    • Features: In City Limits, Street Private, Near Golf Course
    • Residential vegetation: Mature Landscaping, Oak Trees
    Details
    • Additional structures: Shed(s)

    Construction

    Type & style
    • Home type: SingleFamily
    • Architectural style: Contemporary
    • Property subtype: Single Family Residence
    Condition
    • Completed
    • Year built: 1990

    Utilities & green energy

    • Sewer: Public Sewer
    • Water: Public
    • Utilities for property: Electricity Connected, Sewer Connected, Underground Utilities, Cable Connected

    Community & HOA

    Community
    • Subdivision: HIGHLAND FAIRWAYS PH 01
    HOA
    • Has HOA: Yes
    • Services included: Community Pool, Maintenance Grounds, Cable TV, Pool Maintenance, Internet
    • HOA fee: $180 monthly
    Location
    • Region: Lakeland

    Financial & listing details

    • Price per square foot: $150/sqft
    • Annual tax amount: $826
    • Listing terms: Cash, Conventional, FHA, VA Loan
    • Ownership: Fee Simple

    Price history

    DateEventPrice
    3/6/2020Sold$151,500+1.3%$107/sqft
    Source: Stellar MLS #L4910243 Report a problem
    2/3/2020Pending sale$149,500$106/sqft
    Source: KELLER WILLIAMS REALTY SMART #L4910243 Report a problem
    11/5/2019Price change$149,500-1.6%$106/sqft
    Source: KELLER WILLIAMS REALTY SMART #L4910243 Report a problem
    8/24/2019Listed for sale$152,000+2.7%$107/sqft
    Source: KELLER WILLIAMS REALTY SMART #L4910243 Report a problem
    7/2/2019Listing removed$148,000$105/sqft
    Source: WEBPRO REALTY, LLC #L4906592 Report a problem
    3/1/2019Listed for sale$148,000+0.1%$105/sqft
    Source: WEBPRO REALTY, LLC #L4906592 Report a problem
    4/30/2007Sold$147,900$104/sqft
    Source: Stellar MLS #P4595509 Report a problem

    Public tax history

    Tax history is unavailable.

    Neighborhood: 33810

    Nearby schools

    GreatSchools rating
    Schools provided by the listing agent
    • Elementary: Griffin Elem
    • Middle: Sleepy Hill Middle
    • High: Kathleen High

    Source: The MLS. This data may not be complete. We recommend contacting the local school district to confirm school assignments for this home.

    Get a cash offer in 3 minutes
    Find out how much your home could sell for in as little as 3 minutes with a no-obligation cash offer.
    Estimated market value
    $212,300
    Get a cash offer in 3 minutes
    Find out how much your home could sell for in as little as 3 minutes with a no-obligation cash offer.
    Estimated market value
    $212,300