Welcome buyers! Come make this house your own! Minutes from all Goshen has to offer & in the Concord school district! On the upper level of this bi-level home you will find 3 bedrooms, 2 full baths, living room and kitchen. This wonderful home comes with a fenced in backyard and garden full of crops for the new owner! Many possibilities for 4th & possibly 5th bedroom. Current owner is downsizing and is very motivated. Basement refinished + new garage door & roof to be replaced. Seller reserves the right to accept, negotiate and reject any and all offers.
Active
Price cut: $16.5K (8/10)
$250,000
3121 Peddlers Village Rd, Goshen, IN 46526
3beds
1,988sqft
:
Get pre-qualified$1,626/mo
Single Family Residence
Built in 1979
0.32 Acres Lot
$248,000 Zestimate®
$--/sqft
$-- HOA
What's special
Basement refinishedFenced in backyardNew garage doorGarden full of crops
- 21 days |
- 1,426 |
- 45 |
Likely to sell faster than
Zillow last checked:
Listing updated:
Listed by:
Leo Reyes Office:574-534-1010,
Berkshire Hathaway HomeServices Goshen
Source: IRMLS,MLS#: 202629567
Facts & features
Interior
Bedrooms & bathrooms
- Bedrooms: 3
- Bathrooms: 2
- Full bathrooms: 2
Bedroom 1
- Level: Upper
Bedroom 2
- Level: Upper
Living room
- Area: 288
- Dimensions: 24 x 12
Heating
- Natural Gas, Forced Air
Cooling
- Central Air
Appliances
- Included: Microwave, Refrigerator, Electric Oven, Gas Water Heater
Features
- Basement: Unfinished,Concrete
- Has fireplace: No
Interior area
- Total structure area: 3,976
- Total interior livable area: 1,988 sqft
- Finished area above ground: 1,988
- Finished area below ground: 0
Video & virtual tour
Property
Parking
- Total spaces: 1
- Parking features: Attached
- Attached garage spaces: 1
Features
- Levels: Bi-Level
Lot
- Size: 0.32 Acres
- Dimensions: 105x133
- Features: Level
Details
- Parcel number: 200636478005.000013
- Other equipment: Sump Pump
Construction
Type & style
- Home type: SingleFamily
- Architectural style: Other
- Property subtype: Single Family Residence
Materials
- Vinyl Siding
Condition
- New construction: No
- Year built: 1979
Utilities & green energy
- Sewer: City
- Water: City
Community & HOA
Community
- Subdivision: Deer Field Estates / Deerfield Estates
Location
- Region: Goshen
Financial & listing details
- Tax assessed value: $121,300
- Annual tax amount: $1,500
- Date on market: 7/22/2026
Estimated market value
$248,000
$236,000 - $260,000
$1,808/mo
Price history
| Date | Event | Price |
|---|---|---|
| 8/10/2026 | Price change | $250,000-6.2% |
Source:  IRMLS #202629567 Report a problem IRMLS #202629567 Report a problem | ||
| 8/4/2026 | Price change | $266,500-1.1% |
Source: IRMLS #202629567 Report a problem | ||
| 7/22/2026 | Listed for sale | $269,500+207.8% |
Source: IRMLS #202629567 Report a problem | ||
| 9/26/2007 | Sold | $87,550$44/sqft |
Source: Public Record Report a problem | ||
Public tax history
| Year | Property taxes | Tax assessment |
|---|---|---|
| 2025 | $1,156 -5.9% | $121,300 +4.9% |
| 2024 | $1,229 -1.2% | $115,600 -0.8% |
| 2023 | $1,244 +7.1% | $116,500 -0.4% |
| 2022 | $1,162 -12.5% | $117,000 +7.7% |
| 2021 | $1,328 +1% | $108,600 -0.5% |
| 2020 | $1,315 | $109,100 +1.5% |
| 2019 | -- | $107,500 +4.8% |
| 2018 | $860 +47.1% | $102,600 +4.9% |
| 2017 | $585 | $97,800 +13.2% |
| 2016 | $585 -1.2% | $86,400 +4.5% |
| 2014 | $592 +13.6% | $82,700 +2.7% |
| 2013 | $521 -19.8% | $80,500 -7% |
| 2012 | $650 +3.9% | $86,600 -3.8% |
| 2011 | $625 +13.2% | $90,000 +0.9% |
| 2010 | $552 -16.5% | $89,200 -9.2% |
| 2009 | $662 -59.4% | $98,200 +15.7% |
| 2007 | $1,631 +137.5% | $84,900 +2.8% |
| 2006 | $687 -56.4% | $82,600 |
| 2005 | $1,577 +13.4% | $82,600 |
| 2004 | $1,390 +8.2% | $82,600 |
| 2003 | $1,285 +31.5% | $82,600 +85.2% |
| 2002 | $977 +2.4% | $44,600 +199.9% |
| 2001 | $954 | $14,870 |
Find assessor info on the county website
Monthly payment
Est. payment
Payment breakdown
Explore the cost of this home by adjusting the details. Changes won't be saved.Climate risks
Neighborhood: 46526
Nearby schools
GreatSchools rating
- 2/10Concord South Side Elementary SchoolGrades: K-4Distance: 2.3 mi
- 5/10Concord Junior High SchoolGrades: 7-8Distance: 3.4 mi
- 4/10Concord Community High SchoolGrades: 9-12Distance: 2.8 mi
Schools provided by the listing agent
- Elementary: South Side
- Middle: Concord
- High: Concord
- District: Concord Community Schools
Source: IRMLS. This data may not be complete. We recommend contacting the local school district to confirm school assignments for this home.
- $---- bd-- ba-- sqft22127 County Road 28, Goshen, IN 46526Off Market
- $217,5004 bd0 ba1.4k sqft3113 Peddlers Village Rd, Goshen, IN 46526Off Market
- $270,0004 bd2 ba1.6k sqft3127 Peddlers Village Rd, Goshen, IN 46526Sold
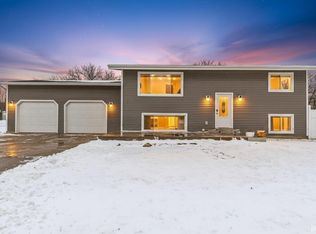
- $215,6003 bd2 ba1.2k sqft60960 Deerfield Dr, Goshen, IN 46526Off Market

- $---- bd-- ba-- sqft22094 County Road 28, Goshen, IN 46526Off Market
- $270,0002 bd2 ba1.2k sqft3109 Peddlers Village Rd, Goshen, IN 46526Off Market
- $231,5002 bd2 ba1.2k sqft22061 County Road 28, Goshen, IN 46526Off Market
- $---- bd-- ba-- sqft22128 County Road 28, Goshen, IN 46526Off Market
A local agent can set up tours, give advice and negotiate with sellers.
A local lender can help you make sure your offer is ready when you are.
Similar homes
- $259,9003 bd2 ba1.1k sqft18376 Debra Dr, Goshen, IN 46528For Sale
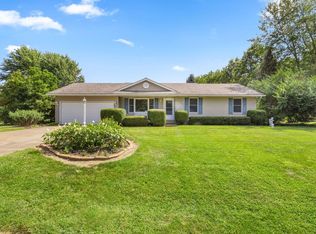 MLS ID #202631949, Jennea Schirr, McKinnies Realty, LLC Elkhart. IRMLS
 - $199,0003 bd2 ba1.5k sqft1507 Westmoor Pkwy, Goshen, IN 46526For Sale
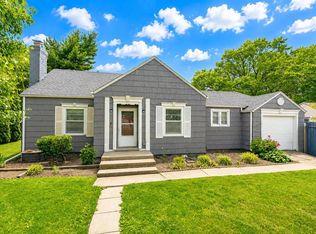 MLS ID #202621409, James Bausch, RE/MAX Results. IRMLS
 - $225,0002 bd1 ba1.4k sqft58624 County Road 111, Elkhart, IN 46517For Sale
 MLS ID #202632278, Terrie L Forrest, McKinnies Realty, LLC Elkhart. IRMLS
 - $249,0003 bd1 ba2k sqft22020 Hanover Dr, Bristol, IN 46507For Sale
 MLS ID #202625294, Tina Miller, RE/MAX Results. IRMLS
 - $225,0003 bd1 ba1k sqft1313 E Douglas St, Goshen, IN 46528For SaleMLS ID #202627861, Jenn Montiel, HomeFront Realty, LLC. IRMLS
- $255,0003 bd1 ba1.3k sqft23538 Rye Ct, Elkhart, IN 46514For SaleMLS ID #202630894, Cheryl L Shutes, Howard Hanna SB Real Estate. IRMLS
- $249,9003 bd3 ba2k sqft25904 Quail Ridge Dr, Elkhart, IN 46514For SaleMLS ID #202631335, Aaron C Cowham, Howard Hanna SB Real Estate. IRMLS
- $309,0003 bd2 ba2.2k sqft53840 Kershner Ln, Elkhart, IN 46514For SaleMLS ID #202632358, Wendy Echartea, Berkshire Hathaway HomeServices Elkhart. IRMLS
- $285,0003 bd3 ba1.9k sqft57805 Frances Ave, Elkhart, IN 46517For SaleMLS ID #202626127, Cynthia M Acosta, Century 21 Circle. IRMLS
- $325,0003 bd3 ba1.6k sqft460 Hillcrest Dr, Goshen, IN 46528For SaleMLS ID #202629266, Glenda Laughlin, Bright Star Real Estate Services LLC. IRMLS
- $284,9993 bd3 ba1.7k sqft2731 Pleasant Plain Ave, Elkhart, IN 46517For SaleMLS ID #202603787, Leah Sarber, RE/MAX 100 Elkhart. IRMLS
- $247,9003 bd2 ba1.5k sqft6227 York Rd, South Bend, IN 46614For SaleMLS ID #202622802, Andrew R Knies, Brokerworks Group. IRMLS
- $240,0003 bd2 ba1.4k sqft56556 Greenlawn Ave, Osceola, IN 46561For SaleMLS ID #202629729, Shelly Mobus, McKinnies Realty, LLC Elkhart. IRMLS
- $250,5004 bd2 ba2.2k sqft1005 Violet Rd, Elkhart, IN 46514SoldMLS ID #202623927, Matt R Curry, Cressy & Everett - South Bend. IRMLS
- $235,0003 bd2 ba1.4k sqft304 Arcade Ave, Elkhart, IN 46514For SaleMLS ID #202630346, Franz D Gonzalez, RE/MAX Results The Viruez Team. IRMLS
- $325,0003 bd3 ba2.7k sqft64523 County Road 33, Goshen, IN 46528AuctionMLS ID #202630221, Jesse Riegsecker, Bright Star Real Estate Services LLC. IRMLS
- $265,0003 bd3 ba1.9k sqft61594 Elderberry Ln, South Bend, IN 46614For SaleMLS ID #202626359, Toni L Carter, Weichert Rltrs-J.Dunfee&Assoc.. IRMLS
- $259,0004 bd2 ba1.5k sqft2653 Prescott Dr, Mishawaka, IN 46544For SaleMLS ID #202630309, Christine Simper, McKinnies Realty, LLC. IRMLS
- $295,0003 bd2 ba2.2k sqft55818 Merle Ave, Elkhart, IN 46514For SaleMLS ID #202628734, Jennifer N Reyes, Weichert Rltrs-J.Dunfee&Assoc.. IRMLS
- $265,0003 bd3 ba2.2k sqft325 W Elm St, Millersburg, IN 46543For SaleMLS ID #202626796, Coreen Miller, Right Key Realty/Right Key Auctions. IRMLS
