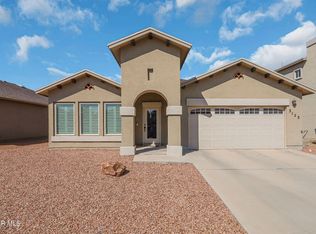
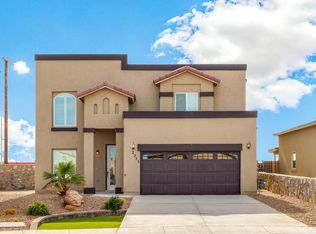
Saratoga Homes presents the Erika floor plan. This home offers approx 1,600 sq .ft., 3 bedrooms, and 2 full bath's. features in this home include an open living and dining concept for those family get together's, gourmet kitchen with granite counter tops, custom mosaic back splash, and stainless steel appliance package. Pretty good size master suite (fits a 7piece suit) is complete with walk in closet, Master Bath with garden tub and separate walk-in shower, and spacious bathrooms. The backyard is fenced in with enough space for a garden and a magnificent space for bbq and having company
This property is not currently displayed as for sale or rent on Zillow. This may be different from what's on other websites or public sources.