Welcome to a truly unique opportunity for effortless living in this stunning ranch-style townhome. Boasting a prime location less than a mile from the vibrant Downtown McHenry area, where boutique shops, delectable restaurants, the picturesque Fox River, and exciting events await. Situated on a sprawling corner lot backing onto open prairie land, this home offers a serene and private retreat. The open floor plan has been meticulously updated from top to bottom, ensuring modern comfort and style throughout. Featuring 3 bedrooms, 3 full bathrooms, and a fully finished English basement, this home offers ample space for relaxation and entertaining. Vaulted ceilings in the living and dining areas, coupled with recessed lighting throughout the main floor and basement, create an inviting ambiance. Sun tunnels in the living room, dining room, kitchen, and hallway flood the home with natural light, enhancing its warmth and charm. Ceiling fans in the living room and all bedrooms provide added comfort. The living room, with its bay area and sliding glass doors leading to the deck, serves as the perfect spot for indoor-outdoor living. The open kitchen is a chef's delight, featuring 42" cherry cabinets, granite countertops, a stylish backsplash, an undermount sink, an L-shaped island with breakfast bar, and stainless steel appliances. Retreat to the master bedroom, complete with a French door leading to the open nature area, a large walk-in closet, and a full bath. The second bedroom, located on the opposite side of the home, offers added privacy. The fully finished basement boasts a spacious rec room with a wet bar, a third bedroom, a third full bathroom, a bonus room ideal for crafts or office space, ample storage, and a prior laundry room with sink converted into an extra room (hook-ups still available to reinstate as a laundry room). Additional features include an attached 2-car garage with removable ramp and shelving. Don't miss this rare opportunity to own a ranch-style townhome in such a terrific location! This property is being sold as-is in an estate sale.
Closed
$305,000
3121 River Birch Ct, McHenry, IL 60051
3beds
2,376sqft
Townhouse, Single Family Residence
Built in 2000
-- sqft lot
$353,400 Zestimate®
$128/sqft
$2,666 Estimated rent
Home value
$353,400
$336,000 - $371,000
$2,666/mo
Zestimate® history
Owner options
List your home for rent
$2,666/mo
Rent Zestimate®
Find your next renter with Zillow Rental Manager. Plus, with online applications, you can quickly screen prospective tenants – for free.
$2,666/mo
Rent Zestimate®
Refinance and save
$2,500/mo
Est. payment
Refinancing to a lower rate could help reduce your monthly payments and save thousands over the life of the loan.
$2,500/mo
Est. payment
Explore your selling options
Work with a Zillow partner agent
Leverage their expertise and Zillow's premium Showcase listings to get your home seen by more buyers.
Get startedList with your own agent
Get your home in front of millions of buyers by listing it on Zillow.
Learn how to do itSell it yourself
Take full control of how buyers see your home on Zillow by listing For Sale by Owner (FSBO).
List your homeWhat's special
Ranch - stylePicturesque fox riverModern comfortSun tunnelsOffice spaceBonus roomMaster bedroom
Zillow last checked:
Listing updated:
Listed by:
Jackie Reed 847-347-2435,
Keller Williams Success Realty
Bought with:
Jill Glaves
ILrealty, Inc. Kurchina & Assoc.
Source: MRED as distributed by MLS GRID,MLS#: 11995531
Facts & features
Interior
Bedrooms & bathrooms
- Bedrooms: 3
- Bathrooms: 3
- Full bathrooms: 3
Rooms
- Room types: Bonus Room, Recreation Room, Utility Room-Lower Level, Walk In Closet
Primary bedroom
- Features: Flooring (Carpet), Window Treatments (Blinds, Curtains/Drapes), Bathroom (Full, Shower Only)
- Level: Main
- Area: 180 Square Feet
- Dimensions: 15X12
Bedroom 2
- Features: Flooring (Porcelain Tile), Window Treatments (Blinds, Curtains/Drapes)
- Level: Main
- Area: 154 Square Feet
- Dimensions: 14X11
Bedroom 3
- Features: Flooring (Carpet), Window Treatments (Blinds)
- Level: Lower
- Area: 130 Square Feet
- Dimensions: 13X10
Bar entertainment
- Features: Flooring (Carpet), Window Treatments (Blinds)
- Level: Lower
- Area: 96 Square Feet
- Dimensions: 12X8
Bonus room
- Level: Lower
- Area: 99 Square Feet
- Dimensions: 11X9
Dining room
- Features: Flooring (Porcelain Tile)
- Level: Main
- Area: 169 Square Feet
- Dimensions: 13X13
Kitchen
- Features: Kitchen (Eating Area-Breakfast Bar, Eating Area-Table Space, Island, Pantry-Closet, Granite Counters, Updated Kitchen), Flooring (Porcelain Tile)
- Level: Main
- Area: 224 Square Feet
- Dimensions: 16X14
Laundry
- Features: Flooring (Porcelain Tile)
- Level: Lower
- Area: 88 Square Feet
- Dimensions: 11X8
Living room
- Features: Flooring (Carpet), Window Treatments (Curtains/Drapes)
- Level: Main
- Area: 224 Square Feet
- Dimensions: 16X14
Recreation room
- Features: Flooring (Carpet)
- Level: Lower
- Area: 600 Square Feet
- Dimensions: 25X24
Other
- Level: Lower
- Area: 50 Square Feet
- Dimensions: 10X5
Walk in closet
- Features: Flooring (Carpet)
- Level: Main
- Area: 50 Square Feet
- Dimensions: 10X5
Heating
- Natural Gas, Forced Air
Cooling
- Central Air
Appliances
- Included: Range, Microwave, Dishwasher, Refrigerator, Washer, Dryer, Disposal, Stainless Steel Appliance(s), Water Purifier Owned
- Laundry: Washer Hookup, Main Level, In Unit, Multiple Locations, Sink
Features
- Cathedral Ceiling(s), Dry Bar, Solar Tube(s), 1st Floor Bedroom, In-Law Floorplan, 1st Floor Full Bath, Storage, Built-in Features, Walk-In Closet(s)
- Basement: Finished,Partial Exposure,Rec/Family Area,Storage Space,Full,Daylight
- Common walls with other units/homes: End Unit
Interior area
- Total structure area: 2,376
- Total interior livable area: 2,376 sqft
Property
Parking
- Total spaces: 2
- Parking features: Asphalt, Garage Door Opener, On Site, Garage Owned, Attached, Garage
- Attached garage spaces: 2
- Has uncovered spaces: Yes
Accessibility
- Accessibility features: No Disability Access
Features
- Patio & porch: Deck
Lot
- Features: Corner Lot, Nature Preserve Adjacent, Landscaped, Backs to Open Grnd
Details
- Parcel number: 0926280028
- Special conditions: None
- Other equipment: Water-Softener Owned, Ceiling Fan(s), Sump Pump
Construction
Type & style
- Home type: Townhouse
- Property subtype: Townhouse, Single Family Residence
Materials
- Vinyl Siding, Brick
- Foundation: Concrete Perimeter
- Roof: Asphalt
Condition
- New construction: No
- Year built: 2000
- Major remodel year: 2015
Details
- Builder model: RANCH
Utilities & green energy
- Electric: Circuit Breakers
- Sewer: Public Sewer
- Water: Public
Community & HOA
Community
- Security: Carbon Monoxide Detector(s)
- Subdivision: Timber Trails
HOA
- Has HOA: Yes
- Services included: Water, Insurance, Exterior Maintenance, Lawn Care, Snow Removal
- HOA fee: $254 monthly
Location
- Region: Mchenry
Financial & listing details
- Price per square foot: $128/sqft
- Tax assessed value: $253,008
- Annual tax amount: $5,910
- Date on market: 3/13/2024
- Listing terms: Cash
- Ownership: Condo
Price history
| Date | Event | Price |
|---|---|---|
| 5/15/2024 | Sold | $305,000-1.6%$128/sqft |
Source:  MRED as distributed by MLS GRID #11995531 Report a problem MRED as distributed by MLS GRID #11995531 Report a problem | ||
| 4/15/2024 | Contingent | $309,900$130/sqft |
Source: MRED as distributed by MLS GRID #11995531 Report a problem | ||
| 4/11/2024 | Price change | $309,900-1.6%$130/sqft |
Source: MRED as distributed by MLS GRID #11995531 Report a problem | ||
| 3/28/2024 | Price change | $315,000-3%$133/sqft |
Source: MRED as distributed by MLS GRID #11995531 Report a problem | ||
| 3/13/2024 | Listed for sale | $324,900+71%$137/sqft |
Source: MRED as distributed by MLS GRID #11995531 Report a problem | ||
| 2/19/2015 | Sold | $190,000+22.6%$80/sqft |
Source: MRED as distributed by MLS GRID #08815806 Report a problem | ||
| 8/10/2011 | Sold | $155,000-3.6%$65/sqft |
Source: Public Record Report a problem | ||
| 11/9/2000 | Sold | $160,790$68/sqft |
Source: Public Record Report a problem | ||
Public tax history
| Year | Property taxes | Tax assessment |
|---|---|---|
| 2024 | $5,781 +5.1% | $84,336 +11.6% |
| 2023 | $5,502 -6.9% | $75,557 +3.2% |
| 2022 | $5,910 +5.6% | $73,218 +7.4% |
| 2021 | $5,595 +4% | $68,186 +4.3% |
| 2020 | $5,381 | $65,344 +5.3% |
| 2019 | -- | $62,049 +4.8% |
| 2018 | $6,101 +4.2% | $59,235 +6.5% |
| 2017 | $5,854 +206.4% | $55,594 +49.9% |
| 2016 | $1,911 | $37,076 +1.6% |
| 2013 | $1,911 | $36,502 -15.5% |
| 2011 | -- | $43,207 -20% |
| 2010 | -- | $54,007 -7.2% |
| 2009 | -- | $58,184 -3.4% |
| 2008 | -- | $60,202 -15.8% |
| 2006 | -- | $71,466 +8.4% |
| 2005 | $4,592 +9.8% | $65,910 +6.9% |
| 2004 | $4,182 +2.4% | $61,679 +3.8% |
| 2003 | $4,085 +0.1% | $59,438 +4.8% |
| 2002 | $4,083 +10.7% | $56,727 +8.6% |
| 2001 | $3,690 +250.5% | $52,217 +259.4% |
| 2000 | $1,053 | $14,528 |
Find assessor info on the county website
Neighborhood: 60051
Nearby homes
- $277,2002 bd3 ba1.2k sqft3119 River Birch Ct, McHenry, IL 60051Off Market

- $315,0002 bd4 ba1.6k sqft3117 River Birch Ct, McHenry, IL 60051Sold
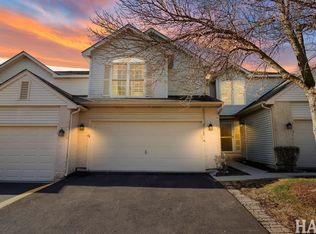
- $259,600-- bd-- ba1.2k sqft3115 River Birch Ct, McHenry, IL 60051Off Market
- $205,0002 bd3 ba1.2k sqft3113 River Birch Ct, McHenry, IL 60051Sold

- $293,3002 bd3 ba1.5k sqft3111 River Birch Ct, McHenry, IL 60051Off Market
- $310,200-- bd-- ba1.1k sqft3137 Cypress Ct, McHenry, IL 60051Off Market
- $298,8003 bd4 ba1.3k sqft3135 Cypress Ct, McHenry, IL 60051Off Market
- $299,500-- bd-- ba1.5k sqft3133 Cypress Ct, McHenry, IL 60051Off Market
Nearby schools
GreatSchools rating
- 5/10Hilltop Elementary SchoolGrades: K-3Distance: 0.7 mi
- 6/10Mchenry Middle SchoolGrades: 6-8Distance: 1 mi
- NAMcHenry Community High SchoolGrades: 9-12Distance: 0.9 mi
Schools provided by the listing agent
- Elementary: Hilltop Elementary School
- Middle: Mchenry Middle School
- High: Mchenry Campus
- District: 15
Source: MRED as distributed by MLS GRID. This data may not be complete. We recommend contacting the local school district to confirm school assignments for this home.
Get a cash offer in 3 minutes
Find out how much your home could sell for in as little as 3 minutes with a no-obligation cash offer.
Estimated market value
$353,400
Get a cash offer in 3 minutes
Find out how much your home could sell for in as little as 3 minutes with a no-obligation cash offer.
Estimated market value
$353,400
- Illinois
- McHenry County
- McHenry
- 60051
- 3121 River Birch Ct
Nearby cities
Nearby zip codes
Other McHenry Topics
