Discover the epitome of modern living in this exquisite townhouse, built in 2023 and located in a gated community. This property combines luxury, comfort, and convenience, making it an ideal choice for families and professionals alike. Featuring four generously sized bedrooms and three full bathrooms, including a luxurious master suite, this home provides ample space and comfort. The open-concept living room/dining room combo is perfect for family gatherings and entertaining, while the modern kitchen, equipped with sleek stainless steel appliances, is a chef's delight. Upstairs, you'll find a spacious loft that can serve as a home office, entertainment area, or playroom and a convenient laundry closet near the bedrooms. Situated on a prime corner lot, this townhouse includes a one-car garage, a two-car driveway, and nearby guest street parking, ensuring ample parking for residents and guests alike. Located in a gated community with access to the scenic Cross Seminole Trail, this home is ideal for outdoor enthusiasts who enjoy walking, running, and biking. The community is within a great school zone, ensuring an excellent education. Additionally, you'll enjoy the convenience of being within easy reach to Publix, restaurants, Walmart Supercenter, and more. With easy access to the 417 highway, commuting is a breeze. This townhouse offers a perfect combination of luxury, comfort, and convenience. With its prime location, modern features, and community amenities, it’s the ideal place to call home. Don’t miss out on this incredible opportunity – schedule your showing today!
Sold for $468,000
$468,000
3121 RIVERBOAT WAY, OVIEDO, FL 32765
4beds
1,801sqft
Townhouse
Built in 2023
1,956 Square Feet Lot
$439,300 Zestimate®
$260/sqft
$2,725 Estimated rent
Home value
$439,300
$417,000 - $461,000
$2,725/mo
Zestimate® history
Owner options
List your home for rent
$2,725/mo
Rent Zestimate®
Find your next renter with Zillow Rental Manager. Plus, with online applications, you can quickly screen prospective tenants – for free.
$2,725/mo
Rent Zestimate®
Refinance and save
$3,330/mo
Est. payment
Refinancing to a lower rate could help reduce your monthly payments and save thousands over the life of the loan.
$3,330/mo
Est. payment
Explore your selling options
Work with a Zillow partner agent
Leverage their expertise and Zillow's premium Showcase listings to get your home seen by more buyers.
Get startedList with your own agent
Get your home in front of millions of buyers by listing it on Zillow.
Learn how to do itSell it yourself
Take full control of how buyers see your home on Zillow by listing For Sale by Owner (FSBO).
List your homeWhat's special
Zillow last checked:
Listing updated:
Listed by:
Natalie Rivera 321-800-1485,
VESTI LLC 407-749-5489
Bought with:
Sherett Salter, 3335755
LPT REALTY, LLC
Source: Stellar MLS,MLS#: O6207627 Originating MLS: Orlando Regional
Originating MLS: Orlando Regional
Facts & features
Interior
Bedrooms & bathrooms
- Bedrooms: 4
- Bathrooms: 3
- Full bathrooms: 3
Primary bedroom
- Features: Walk-In Closet(s)
- Level: Upper
Kitchen
- Level: First
Living room
- Level: First
Heating
- Electric
Cooling
- Central Air
Appliances
- Included: Convection Oven, Dishwasher, Dryer, Electric Water Heater, Microwave, Washer
- Laundry: Inside, Laundry Closet, Upper Level
Features
- Eating Space In Kitchen, Kitchen/Family Room Combo, Living Room/Dining Room Combo, PrimaryBedroom Upstairs, Thermostat, Walk-In Closet(s)
- Flooring: Carpet, Vinyl
- Doors: Sliding Doors
- Has fireplace: No
Interior area
- Total structure area: 2,044
- Total interior livable area: 1,801 sqft
Property
Parking
- Total spaces: 1
- Parking features: Garage - Attached
- Attached garage spaces: 1
Features
- Levels: Two
- Stories: 2
- Exterior features: Lighting, Rain Gutters, Sidewalk
Lot
- Size: 1,956 Square Feet
Details
- Parcel number: 36213052000000930
- Zoning: PD
- Special conditions: None
Construction
Type & style
- Home type: Townhouse
- Property subtype: Townhouse
Materials
- Block, Stone, Stucco
- Foundation: Slab
- Roof: Shingle
Condition
- New construction: No
- Year built: 2023
Utilities & green energy
- Sewer: Public Sewer
- Water: Public
- Utilities for property: Cable Available, Cable Connected, Electricity Available, Electricity Connected, Public, Sewer Available, Sewer Connected, Street Lights, Water Available, Water Connected
Community & HOA
Community
- Pet fee: $0 monthly
- Subdivision: TOWNS AT TUSKAWILLA COMMONS
HOA
- Has HOA: Yes
- HOA fee: $213 monthly
- HOA name: Erin Poirier
- HOA phone: 407-647-2622
Location
- Region: Oviedo
Financial & listing details
- Price per square foot: $260/sqft
- Tax assessed value: $395,628
- Annual tax amount: $1,091
- Date on market: 5/22/2024
- Cumulative days on market: 11 days
- Listing terms: Cash,Conventional,FHA,VA Loan
- Ownership: Fee Simple
- Total actual rent: 0
- Electric utility on property: Yes
- Road surface type: Asphalt, Paved
Price history
| Date | Event | Price |
|---|---|---|
| 7/5/2024 | Sold | $468,000-1.5%$260/sqft |
Source:  Stellar MLS #O6207627 Report a problem Stellar MLS #O6207627 Report a problem | ||
| 6/2/2024 | Pending sale | $475,000$264/sqft |
Source: Stellar MLS #O6207627 Report a problem | ||
| 5/22/2024 | Listed for sale | $475,000+7%$264/sqft |
Source: Stellar MLS #O6207627 Report a problem | ||
| 8/31/2023 | Sold | $443,880$246/sqft |
Source: Public Record Report a problem | ||
| 10/4/2022 | Listing removed | -- |
Source:  M/I Homes Report a problem M/I Homes Report a problem | ||
| 9/17/2022 | Price change | $443,880+0.7%$246/sqft |
Source: M/I Homes Report a problem | ||
| 9/8/2022 | Listed for sale | $440,880$245/sqft |
Source: M/I Homes Report a problem | ||
Public tax history
| Year | Property taxes | Tax assessment |
|---|---|---|
| 2025 | $5,146 +15.9% | $395,628 +5.2% |
| 2024 | $4,441 +456.2% | $376,200 +527% |
| 2023 | $798 +53.3% | $60,000 +54.4% |
| 2022 | $521 | $38,852 |
Find assessor info on the county website
Neighborhood: 32765
Nearby homes
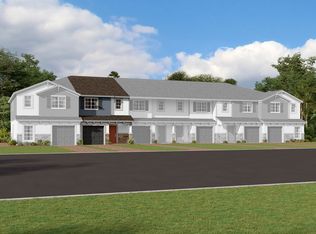
- $407,3903 bd3 ba1.5k sqft3125 Riverboat Way, Oviedo, FL 32765Sold
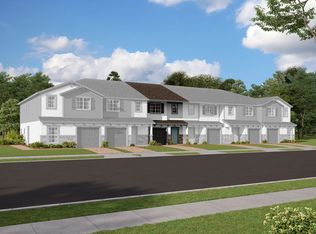
- $387,8703 bd3 ba1.3k sqft3133 Riverboat Way, Oviedo, FL 32765Sold
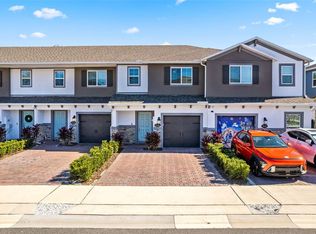
- $360,0003 bd3 ba1.6k sqft3137 Riverboat Way, Oviedo, FL 32765Sold
- $436,0504 bd3 ba1 sqft3141 Riverboat Way, Oviedo, FL 32765Sold
- $474,9054 bd3 ba1.7k sqft4959 Livingston Ln, Oviedo, FL 32765Sold
- $451,2303 bd3 ba1.8k sqft4865 Jackstaff Way, Oviedo, FL 32765Sold
- $453,1454 bd3 ba1.7k sqft4967 Livingston Ln, Oviedo, FL 32765Sold
- $436,3003 bd3 ba1.8k sqft3151 Riverboat Way, Oviedo, FL 32765Off Market
Nearby schools
GreatSchools rating
- 6/10Red Bug Elementary SchoolGrades: PK-5Distance: 2.3 mi
- 8/10Tuskawilla Middle SchoolGrades: 6-8Distance: 1 mi
- 7/10Lake Howell High SchoolGrades: 9-12Distance: 1.4 mi
Schools provided by the listing agent
- Elementary: Red Bug Elementary
- Middle: Tuskawilla Middle
- High: Lake Howell High
Source: Stellar MLS. This data may not be complete. We recommend contacting the local school district to confirm school assignments for this home.
Get a cash offer in 3 minutes
Find out how much your home could sell for in as little as 3 minutes with a no-obligation cash offer.
Estimated market value
$439,300
Get a cash offer in 3 minutes
Find out how much your home could sell for in as little as 3 minutes with a no-obligation cash offer.
Estimated market value
$439,300
- Florida
- Seminole County
- Oviedo
- 32765
- 3121 RIVERBOAT WAY
Nearby cities
Nearby zip codes
Other Oviedo Topics
