Welcome to this beautifully updated home in the Woods of Russell Creek. From the moment you step inside, you’ll notice the hardwood floors, decorator paint, and large windows that fill the living spaces with natural light plus custom electric blinds throughout to complete the space. The open floor plan seamlessly connects the island kitchen, breakfast room, and family room, creating a bright and inviting atmosphere. The primary bedroom is oversized and down with 2 closets, updated primary bath with jetted tub and oversized shower plus another guest bedroom down with updated bath as of this week. Large gameroom plus 3 abundant bedrooms welcomes you upstairs. The kitchen features Quartz counters, ceramic tile backsplash, tile floors, an absurd amount of counter space, gas cooktop—perfect for everyday living and entertaining. Recent improvements include a new garbage disposal, drip irrigation system, and a smart sprinkler controller. Step outside to a private backyard retreat highlighted by a resurfaced pool with new tile and jets (2024). Major updates provide peace of mind, including a new roof, gutters with guards, siding replacement, and whole-house paint (2023). Additional touches include refreshed bathrooms and thoughtful upgrades throughout. This home combines style, comfort, and functionality in a sought-after Plano neighborhood. Don’t miss your chance to enjoy a move-in ready property with modern updates and a resort-style pool and spa with turf landscaping for easy use. Hurry!!!
Sold
Price Unknown
3121 Rocky Mountain Dr, Plano, TX 75025
5beds
3,160sqft
Single Family Residence
Built in 1997
6,098 Square Feet Lot
$689,700 Zestimate®
$--/sqft
$3,736 Estimated rent
Home value
$689,700
$648,000 - $738,000
$3,736/mo
Zestimate® history
Owner options
List your home for rent
$3,736/mo
Rent Zestimate®
Find your next renter with Zillow Rental Manager. Plus, with online applications, you can quickly screen prospective tenants – for free.
$3,736/mo
Rent Zestimate®
Refinance and save
$100/mo
Est. payment
Refinancing to a lower rate could help reduce your monthly payments and save thousands over the life of the loan.
$100/mo
Est. payment
Explore your selling options
Work with a Zillow partner agent
Leverage their expertise and Zillow's premium Showcase listings to get your home seen by more buyers.
Get startedList with your own agent
Get your home in front of millions of buyers by listing it on Zillow.
Learn how to do itSell it yourself
Take full control of how buyers see your home on Zillow by listing For Sale by Owner (FSBO).
List your homeWhat's special
Resurfaced poolTurf landscapingOpen floor planWhole-house paintPrivate backyard retreatHardwood floorsAbundant bedrooms
Zillow last checked:
Listing updated:
Listed by:
Ben Baker 0406168 2148018800,
Keller Williams Realty DPR 972-732-6000
Bought with:
Connie Durnal, 0347506
Redfin Corporation
Source: NTREIS,MLS#: 21053285
Facts & features
Interior
Bedrooms & bathrooms
- Bedrooms: 5
- Bathrooms: 4
- Full bathrooms: 4
Primary bedroom
- Features: Double Vanity, Jetted Tub, Sitting Area in Primary, Separate Shower, Walk-In Closet(s)
- Level: First
- Dimensions: 18 x 14
Bedroom
- Features: Ceiling Fan(s)
- Level: First
- Dimensions: 12 x 11
Bedroom
- Level: Second
- Dimensions: 11 x 14
Bedroom
- Level: Second
- Dimensions: 13 x 11
Bedroom
- Level: Second
- Dimensions: 12 x 11
Breakfast room nook
- Features: Breakfast Bar, Eat-in Kitchen, Granite Counters, Kitchen Island
- Level: First
- Dimensions: 17 x 9
Dining room
- Level: First
- Dimensions: 10 x 13
Other
- Level: First
- Dimensions: 5 x 8
Other
- Level: Second
- Dimensions: 5 x 8
Other
- Level: First
- Dimensions: 5 x 7
Other
- Level: Second
- Dimensions: 5 x 8
Kitchen
- Features: Eat-in Kitchen, Kitchen Island, Solid Surface Counters
- Level: First
- Dimensions: 18 x 14
Living room
- Level: Second
- Dimensions: 16 x 14
Living room
- Level: First
- Dimensions: 18 x 19
Living room
- Level: First
- Dimensions: 12 x 13
Utility room
- Features: Utility Room
- Level: First
- Dimensions: 7 x 6
Heating
- Central, Natural Gas
Cooling
- Central Air, Ceiling Fan(s), Electric
Appliances
- Included: Built-In Gas Range, Microwave
Features
- Eat-in Kitchen, Kitchen Island, Cable TV, Wired for Sound
- Flooring: Carpet, Ceramic Tile, Wood
- Windows: Window Coverings
- Has basement: No
- Number of fireplaces: 1
- Fireplace features: Gas, Gas Log, Gas Starter
Interior area
- Total interior livable area: 3,160 sqft
Property
Parking
- Total spaces: 2
- Parking features: Garage, Garage Door Opener, Garage Faces Rear
- Attached garage spaces: 2
Accessibility
- Accessibility features: Smart Technology
Features
- Levels: Two
- Stories: 2
- Pool features: Gunite, In Ground, Pool, Pool Sweep, Pool/Spa Combo
- Fencing: Metal,Wood
Lot
- Size: 6,098 Square Feet
- Features: Interior Lot, Landscaped, Subdivision, Sprinkler System
Details
- Parcel number: R317500B00501
Construction
Type & style
- Home type: SingleFamily
- Architectural style: Traditional,Detached
- Property subtype: Single Family Residence
- Attached to another structure: Yes
Materials
- Brick
- Foundation: Slab
- Roof: Composition
Condition
- Year built: 1997
Utilities & green energy
- Sewer: Public Sewer
- Water: Public
- Utilities for property: Sewer Available, Water Available, Cable Available
Community & HOA
Community
- Security: Security System, Security Service
- Subdivision: Woods At Russell Creek
HOA
- Has HOA: Yes
- Services included: Maintenance Grounds
- HOA fee: $100 quarterly
- HOA name: Sbb Management
- HOA phone: 972-960-2800
Location
- Region: Plano
Financial & listing details
- Tax assessed value: $562,100
- Annual tax amount: $9,296
- Date on market: 10/3/2025
- Cumulative days on market: 51 days
- Listing terms: Cash,Conventional,FHA
Price history
| Date | Event | Price |
|---|---|---|
| 12/30/2025 | Sold | -- |
Source: NTREIS #21053285 Report a problem | ||
| 12/13/2025 | Pending sale | $655,000$207/sqft |
Source: NTREIS #21053285 Report a problem | ||
| 11/26/2025 | Contingent | $655,000$207/sqft |
Source: NTREIS #21053285 Report a problem | ||
| 11/6/2025 | Price change | $655,000-2.1%$207/sqft |
Source: NTREIS #21053285 Report a problem | ||
| 10/3/2025 | Listed for sale | $669,000$212/sqft |
Source: NTREIS #21053285 Report a problem | ||
Public tax history
| Year | Property taxes | Tax assessment |
|---|---|---|
| 2025 | $7,518 -1.5% | $562,100 +2.2% |
| 2024 | $7,635 +10.6% | $549,845 +10% |
| 2023 | $6,905 -9.6% | $499,859 +10% |
| 2022 | $7,636 +0.6% | $454,417 +10% |
| 2021 | $7,593 +6.8% | $413,106 +6.9% |
| 2020 | $7,111 -7.6% | $386,314 -6.5% |
| 2019 | $7,695 -7.7% | $413,368 -2.2% |
| 2018 | $8,339 +19.8% | $422,623 +5.7% |
| 2017 | $6,959 | $399,678 +8.6% |
| 2016 | $6,959 +17% | $368,185 +7.9% |
| 2015 | $5,950 | $341,249 +10.6% |
| 2014 | $5,950 | $308,533 +17.6% |
| 2013 | -- | $262,415 +1.6% |
| 2012 | -- | $258,160 +0.1% |
| 2011 | -- | $257,859 +6.1% |
| 2010 | -- | $243,012 -9.4% |
| 2009 | -- | $268,222 -1.2% |
| 2008 | -- | $271,577 +0.5% |
| 2007 | -- | $270,137 +6% |
| 2006 | -- | $254,939 +4% |
| 2005 | -- | $245,046 +3.5% |
| 2004 | -- | $236,685 -0.3% |
| 2003 | -- | $237,345 +0.5% |
| 2002 | -- | $236,264 +10% |
| 2001 | -- | $214,785 -2.4% |
| 2000 | -- | $220,022 |
Find assessor info on the county website
Neighborhood: Russell Creek
Nearby homes
- $481,3004 bd3 ba2k sqft3117 Rocky Mountain Dr, Plano, TX 75025Off Market
- $495,8004 bd2 ba2.7k sqft3125 Rocky Mountain Dr, Plano, TX 75025Off Market
- $509,2004 bd2 ba2.7k sqft3113 Rocky Mountain Dr, Plano, TX 75025Off Market

- $428,4004 bd2 ba1.9k sqft3129 Rocky Mountain Dr, Plano, TX 75025Off Market
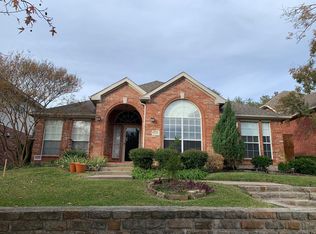
- $533,8004 bd3 ba3k sqft3116 Rocky Mountain Dr, Plano, TX 75025Off Market
- $446,0004 bd2 ba2.1k sqft3109 Rocky Mountain Dr, Plano, TX 75025Off Market
- $435,8004 bd3 ba2k sqft3133 Rocky Mountain Dr, Plano, TX 75025Off Market
- $435,4004 bd2 ba1.9k sqft3112 Rocky Mountain Dr, Plano, TX 75025Off Market
Nearby schools
GreatSchools rating
- 10/10Skaggs Elementary SchoolGrades: K-5Distance: 0.4 mi
- 10/10C M Rice Middle SchoolGrades: 6-8Distance: 0.6 mi
- 9/10Jasper High SchoolGrades: 9-10Distance: 2.9 mi
Schools provided by the listing agent
- Elementary: Wyatt
- Middle: Rice
- High: Jasper
- District: Plano ISD
Source: NTREIS. This data may not be complete. We recommend contacting the local school district to confirm school assignments for this home.
Get a cash offer in 3 minutes
Find out how much your home could sell for in as little as 3 minutes with a no-obligation cash offer.
Estimated market value
$689,700
Get a cash offer in 3 minutes
Find out how much your home could sell for in as little as 3 minutes with a no-obligation cash offer.
Estimated market value
$689,700
- Texas
- Collin County
- Plano
- 75025
- Russell Creek
- 3121 Rocky Mountain Dr
