Welcome to your dream home nestled in the serenity of a charming cul-de-sac! This exquisite 2-bedroom, 2-bathroom residence boasts a perfect blend of comfort, style, and practicality.
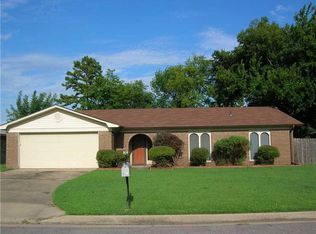
As you approach, you'll be greeted by the allure of a two-car garage, ensuring convenience and ample parking space. Stepping inside, the open and inviting living room showcases beautiful built-ins, adding a touch of functionality to your living space.
The heart of the home lies in the well-appointed kitchen, complete with modern appliances and an intimate eat-in area, perfect for casual family meals. For those special occasions, the formal dining room provides an elegant setting, making every gathering memorable.
The master suite offers a private sanctuary with its own ensuite bathroom, providing a tranquil retreat after a long day. The second bedroom is equally spacious and versatile, ready to adapt to your unique needs.
One of the standout features of this home is the bonus utility room, an ideal space for a home office, ensuring that you can effortlessly balance work and relaxation without compromising on comfort. Imagine the convenience of having a dedicated workspace just steps away from your living quarters!
Step outside into your own private oasis – a backyard surrounded by a privacy fence. The patio beckons for dining, morning coffees, or evening relaxation under the stars. Whether you're hosting a barbecue or simply enjoying a quiet moment outdoors, this space is designed for your utmost enjoyment.
This home is more than just a living space; it's a sanctuary where convenience meets elegance. Don't miss the opportunity to make this haven your own. Schedule a showing today and discover the perfect blend of modern living in a serene cul-de-sac setting!
Sold for $190,000
$190,000
3121 S 65th Cir, Fort Smith, AR 72903
2beds
1,520sqft
Single Family Residence
Built in 1979
10,201 Square Feet Lot
$205,800 Zestimate®
$125/sqft
$1,188 Estimated rent
Home value
$205,800
$196,000 - $218,000
$1,188/mo
Zestimate® history
Owner options
List your home for rent
$1,188/mo
Rent Zestimate®
Find your next renter with Zillow Rental Manager. Plus, with online applications, you can quickly screen prospective tenants – for free.
$1,188/mo
Rent Zestimate®
Refinance and save
$1,221/mo
Est. payment
Refinancing to a lower rate could help reduce your monthly payments and save thousands over the life of the loan.
$1,221/mo
Est. payment
Explore your selling options
Work with a Zillow partner agent
Leverage their expertise and Zillow's premium Showcase listings to get your home seen by more buyers.
Get startedList with your own agent
Get your home in front of millions of buyers by listing it on Zillow.
Learn how to do itSell it yourself
Take full control of how buyers see your home on Zillow by listing For Sale by Owner (FSBO).
List your homeWhat's special
Master suiteEnsuite bathroomWell-appointed kitchenCharming cul-de-sacDedicated workspaceIntimate eat-in areaPrivate sanctuary
Zillow last checked:
Listing updated:
Listed by:
Cassie Elwonger- Team 479-651-5716,
Keller Williams Platinum Realty
Bought with:
Mike and Mika Realty Group, SA00092462
Keller Williams Platinum Realty
Source: Western River Valley BOR,MLS#: 1070422Originating MLS: Fort Smith Board of Realtors
Facts & features
Interior
Bedrooms & bathrooms
- Bedrooms: 2
- Bathrooms: 2
- Full bathrooms: 2
Primary bedroom
- Description: Master Bedroom
- Level: Main
- Dimensions: 22.5 X 10.3
Bedroom
- Description: Bed Room
- Level: Main
- Dimensions: 11.3 X 10.3
Primary bathroom
- Description: Master Bath
- Level: Main
Bathroom
- Description: Full Bath
- Level: Main
Dining room
- Description: Dining
- Level: Main
- Dimensions: 16.3 X 11.3
Kitchen
- Description: Kitchen
- Level: Main
- Dimensions: 18.2 X 8.1
Living room
- Description: Living Room
- Level: Main
- Dimensions: 18.2 X 14.4
Utility room
- Description: Utility
- Level: Main
- Dimensions: 16.7 X 9.7
Heating
- Central
Cooling
- Central Air
Appliances
- Included: Some Electric Appliances, Convection Oven, Dishwasher, Electric Water Heater, Microwave, Oven, Range, Self Cleaning Oven, Plumbed For Ice Maker
- Laundry: Electric Dryer Hookup, Washer Hookup, Dryer Hookup
Features
- Attic, Built-in Features, Ceiling Fan(s), Eat-in Kitchen, Programmable Thermostat, Storage, Mud Room
- Flooring: Ceramic Tile, Laminate
- Windows: Double Pane Windows, Vinyl, Blinds
- Basement: None
- Has fireplace: No
Interior area
- Total interior livable area: 1,520 sqft
Property
Parking
- Total spaces: 2
- Parking features: Attached, Garage, Garage Door Opener, Workshop in Garage
- Has attached garage: Yes
- Covered spaces: 2
Features
- Levels: One
- Stories: 1
- Patio & porch: Patio
- Exterior features: Concrete Driveway
- Pool features: None
- Fencing: Back Yard,Partial,Privacy,Wood
Lot
- Size: 10,201 Square Feet
- Dimensions: 85 x 120
- Features: Cul-De-Sac, City Lot, Landscaped, Level, Near Park, Subdivision
Details
- Parcel number: 1141300030000500
- Special conditions: None
Construction
Type & style
- Home type: SingleFamily
- Architectural style: Traditional
- Property subtype: Single Family Residence
Materials
- Masonite
- Foundation: Slab
- Roof: Fiberglass,Shingle
Condition
- New construction: No
- Year built: 1979
Utilities & green energy
- Water: Public
- Utilities for property: Electricity Available, Sewer Available, Water Available
Community & HOA
Community
- Features: Near Fire Station, Near Hospital, Near Schools, Park, Shopping, Sidewalks
- Security: Security System, Smoke Detector(s)
- Subdivision: Cliff Terrace #3 Replats
HOA
- Has HOA: No
Location
- Region: Fort Smith
Financial & listing details
- Price per square foot: $125/sqft
- Tax assessed value: $182,525
- Annual tax amount: $913
- Date on market: 2/16/2024
- Listing terms: ARM,Conventional,FHA,VA Loan
- Road surface type: Paved
Price history
| Date | Event | Price |
|---|---|---|
| 3/26/2024 | Sold | $190,000$125/sqft |
Source: Western River Valley BOR #1070422 Report a problem | ||
| 2/26/2024 | Pending sale | $190,000$125/sqft |
Source: Western River Valley BOR #1070422 Report a problem | ||
| 2/16/2024 | Listed for sale | $190,000$125/sqft |
Source: Western River Valley BOR #1070422 Report a problem | ||
Public tax history
| Year | Property taxes | Tax assessment |
|---|---|---|
| 2025 | $2,099 +166.3% | $36,505 +64.5% |
| 2024 | $788 -8.7% | $22,190 |
| 2023 | $863 -5.5% | $22,190 |
| 2022 | $913 -6.9% | $22,190 -5% |
| 2021 | $981 +0.4% | $23,360 |
| 2020 | $978 +7.1% | $23,360 +5.3% |
| 2019 | $913 -2.7% | $22,190 |
| 2018 | $938 +15.1% | $22,190 |
| 2017 | $815 | $22,190 |
| 2016 | $815 | $22,190 |
| 2015 | $815 +6.1% | $22,190 +8.5% |
| 2014 | $768 -25.3% | $20,445 +4.3% |
| 2013 | $1,029 +4.5% | $19,595 +4.5% |
| 2012 | $984 +4.7% | $18,745 +4.7% |
| 2011 | $939 +59.4% | $17,895 |
| 2010 | $589 +8.2% | $17,895 +5% |
| 2009 | $545 +7.7% | $17,043 +4.5% |
| 2008 | $506 +8.3% | $16,302 +4.8% |
| 2007 | $467 | $15,561 +5% |
| 2006 | -- | $14,820 |
| 2005 | -- | $14,820 |
| 2004 | -- | $14,820 |
| 2003 | -- | $14,820 |
| 2002 | -- | $14,820 +9.4% |
| 2001 | -- | $13,550 |
| 2000 | -- | $13,550 |
Find assessor info on the county website
Neighborhood: 72903
Nearby homes
- $187,900-- bd2 ba1.4k sqft3201 S 65th Cir, Fort Smith, AR 72903Off Market
- $181,400-- bd2 ba1.8k sqft3306 S 66th St, Fort Smith, AR 72903Off Market
- $188,2003 bd2 ba1.4k sqft3117 S 65th Cir, Fort Smith, AR 72903Off Market
- $328,965-- bd4 ba3.1k sqft3304 S 66th St, Fort Smith, AR 72903Off Market
- $--3 bd2 ba1.5k sqft3304 S 66th St UNIT A, Fort Smith, AR 72903Off Market
- $202,300-- bd2 ba1.4k sqft3122 S 65th Cir, Fort Smith, AR 72903Off Market
- $185,0003 bd2 ba1.4k sqft3203 S 65th Cir, Fort Smith, AR 72903Sold
- $--2 bd1 ba650 sqft3312 S 66th St #3, Fort Smith, AR 72903Off Market
Nearby schools
GreatSchools rating
- 6/10Bonneville Elementary SchoolGrades: PK-5Distance: 1 mi
- 10/10L. A. Chaffin Jr. High SchoolGrades: 6-8Distance: 1.2 mi
- 7/10Southside High SchoolGrades: 9-12Distance: 1.6 mi
Schools provided by the listing agent
- Elementary: Bonneville
- Middle: Chaffin
- High: Southside
- District: Fort Smith
Source: Western River Valley BOR. This data may not be complete. We recommend contacting the local school district to confirm school assignments for this home.


Get pre-qualified for a loan
At Zillow Home Loans, we can pre-qualify you in as little as 5 minutes with no impact to your credit score.An equal housing lender. NMLS #10287.
- Arkansas
- Sebastian County
- Fort Smith
- 72903
- 3121 S 65th Cir
