Remarkable custom built ranch home in convenient location in Whitehall. Enjoy complete 1st floor living in this modern floor plan design with terrific room sizes that include a living room large enough to include a den/study/living room combo, a fabulous family room with cozy fireplace and open view from delightful kitchen and a formal dining room to continue traditions and entertaining. The kitchen has fantastic counter space, roll out drawers, appliance storage areas and beautiful cabinets. Convenient breakfast nook for quick meals. All first floor bedrooms include fantastic master suite with huge walk in closet, master bath and wonderful spa room with full size whirlpool. Additional space used for family haircuts with sink can also be additional closet, converted to pet spa or anything you like. Additional bedrooms strategically located on opposite side of home are great size, share a full bath with a soaking tub and separate shower and all bedrooms have ceiling fans. Lots of extras in this home include a huge basement for additional rec space, covered outside porch area and pool, large 2 car garage with wash sink, Koi fish pond, tilt in windows, all appliances included. This home is very low maintenance and energy efficient with solar heating to keep utility bills in check. Take a look today before this house gets scheduled for an auction. Call or check your agent for details.
Sold for $475,000
$475,000
3121 S 7th Ave, Whitehall, PA 18052
3beds
2,670sqft
Single Family Residence
Built in 2007
10,193 Square Feet Lot
$506,700 Zestimate®
$178/sqft
$3,108 Estimated rent
Home value
$506,700
$456,000 - $568,000
$3,108/mo
Zestimate® history
Owner options
List your home for rent
$3,108/mo
Rent Zestimate®
Find your next renter with Zillow Rental Manager. Plus, with online applications, you can quickly screen prospective tenants – for free.
$3,108/mo
Rent Zestimate®
Refinance and save
$3,309/mo
Est. payment
Refinancing to a lower rate could help reduce your monthly payments and save thousands over the life of the loan.
$3,309/mo
Est. payment
Explore your selling options
Work with a Zillow partner agent
Leverage their expertise and Zillow's premium Showcase listings to get your home seen by more buyers.
Get startedList with your own agent
Get your home in front of millions of buyers by listing it on Zillow.
Learn how to do itSell it yourself
Take full control of how buyers see your home on Zillow by listing For Sale by Owner (FSBO).
List your homeWhat's special
Koi fish pondModern floor plan designFantastic master suiteFantastic counter spaceBeautiful cabinetsRoll out drawersAppliance storage areas
Zillow last checked:
Listing updated:
Listed by:
Doug Frederick 610-360-4993,
HowardHanna TheFrederickGroup,
Edmund L. Cooley Jr 610-217-3963,
HowardHanna TheFrederickGroup
Bought with:
nonmember
NON MBR Office
Source: GLVR,MLS#: 749694 Originating MLS: Lehigh Valley MLS
Originating MLS: Lehigh Valley MLSFacts & features
Interior
Bedrooms & bathrooms
- Bedrooms: 3
- Bathrooms: 2
- Full bathrooms: 2
Primary bedroom
- Level: First
- Dimensions: 16.00 x 14.00
Bedroom
- Level: First
- Dimensions: 15.00 x 11.00
Bedroom
- Level: First
- Dimensions: 15.00 x 12.00
Primary bathroom
- Level: First
- Dimensions: 9.00 x 9.00
Breakfast room nook
- Description: Breakfast Nook
- Level: First
- Dimensions: 11.00 x 10.00
Dining room
- Level: First
- Dimensions: 13.00 x 12.50
Family room
- Level: First
- Dimensions: 23.00 x 15.00
Other
- Level: First
- Dimensions: 11.50 x 9.00
Kitchen
- Level: First
- Dimensions: 13.00 x 10.00
Laundry
- Level: First
- Dimensions: 14.00 x 5.00
Living room
- Level: First
- Dimensions: 23.50 x 15.00
Other
- Description: Salon Room
- Level: First
- Dimensions: 9.00 x 6.60
Other
- Description: Jacuzzi Room
- Level: First
- Dimensions: 10.00 x 9.00
Heating
- Electric, Heat Pump
Cooling
- Central Air, Ceiling Fan(s)
Appliances
- Included: Dishwasher, Electric Oven, Electric Water Heater, Microwave, Refrigerator
- Laundry: Washer Hookup, Dryer Hookup, Main Level
Features
- Dining Area, Entrance Foyer, Eat-in Kitchen, Jetted Tub, Mud Room, Family Room Main Level, Utility Room, Walk-In Closet(s)
- Flooring: Carpet, Hardwood, Tile, Vinyl
- Basement: Exterior Entry,Full
- Has fireplace: Yes
- Fireplace features: Family Room
Interior area
- Total interior livable area: 2,670 sqft
- Finished area above ground: 2,670
- Finished area below ground: 0
Property
Parking
- Total spaces: 2
- Parking features: Attached, Garage
- Attached garage spaces: 2
Features
- Levels: One
- Stories: 1
- Patio & porch: Covered, Patio
- Exterior features: Pool, Patio, Shed
- Has private pool: Yes
- Pool features: Above Ground, In Ground
- Has spa: Yes
- Fencing: Invisible
Lot
- Size: 10,193 Square Feet
Details
- Additional structures: Shed(s)
- Parcel number: 549902039847001
- Zoning: R-4-MEDIUM DENSITY RESIDE
- Special conditions: None
Construction
Type & style
- Home type: SingleFamily
- Architectural style: Ranch
- Property subtype: Single Family Residence
Materials
- Stone, Vinyl Siding
- Roof: Asbestos Shingle
Condition
- Year built: 2007
Utilities & green energy
- Electric: 200+ Amp Service, Circuit Breakers
- Sewer: Public Sewer
- Water: Public
Community & HOA
Community
- Features: Sidewalks
- Subdivision: Not in Development
Location
- Region: Whitehall
Financial & listing details
- Price per square foot: $178/sqft
- Tax assessed value: $329,900
- Annual tax amount: $9,672
- Date on market: 12/10/2024
- Cumulative days on market: 71 days
- Listing terms: Cash,Conventional,FHA,VA Loan
- Ownership type: Fee Simple
Price history
| Date | Event | Price |
|---|---|---|
| 3/26/2025 | Sold | $475,000$178/sqft |
Source:  GLVR #749694 Report a problem GLVR #749694 Report a problem | ||
| 2/20/2025 | Pending sale | $475,000$178/sqft |
Source: GLVR #749694 Report a problem | ||
| 12/10/2024 | Listed for sale | $475,000$178/sqft |
Source: GLVR #749694 Report a problem | ||
Public tax history
| Year | Property taxes | Tax assessment |
|---|---|---|
| 2026 | $10,299 +3% | $329,900 |
| 2025 | $10,002 +7% | $329,900 |
| 2024 | $9,348 +2.1% | $329,900 |
| 2023 | $9,155 | $329,900 |
| 2022 | $9,155 +4% | $329,900 |
| 2021 | $8,799 +4% | $329,900 |
| 2020 | $8,461 +11036.1% | $329,900 |
| 2019 | $76 | $329,900 |
| 2018 | $76 | $329,900 |
| 2017 | -- | $329,900 |
| 2016 | -- | $329,900 |
| 2015 | -- | $329,900 |
| 2014 | -- | $329,900 +183.9% |
| 2012 | -- | $116,200 |
| 2011 | -- | $116,200 |
| 2010 | -- | $116,200 |
| 2009 | -- | $116,200 |
| 2008 | -- | $116,200 +1184% |
| 2007 | -- | $9,050 |
Find assessor info on the county website
Neighborhood: Stiles
Nearby homes
- $85,0009,931 sqft3131 S 7th Ave, Whitehall, PA 18052Sold
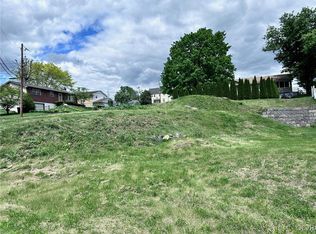
- $85,000-- bd-- ba-- sqft3131 7th Ave, Whitehall, PA 18052Sold
- $450,00010,149 sqft3111 S 7th Ave, Whitehall, PA 18052Sold

- $309,5003 bd1 ba1k sqft3116 S 6th Ave, Whitehall, PA 18052Off Market
- $9,000-- bd-- ba-- sqft3110 7th Ave, Whitehall, PA 18052Off Market
- $406,6004 bd2 ba1.7k sqft3106 S 6th Ave, Whitehall, PA 18052Off Market
- $328,7003 bd1 ba1k sqft3124 S 6th Ave, Whitehall, PA 18052Off Market
- $411,7003 bd2 ba1.5k sqft3141 S 7th Ave, Whitehall, PA 18052Off Market
Nearby schools
GreatSchools rating
- 6/10Zephyr El SchoolGrades: 4-5Distance: 1.2 mi
- 6/10Whitehall-Coplay Middle SchoolGrades: 6-8Distance: 1.2 mi
- 6/10Whitehall High SchoolGrades: 9-12Distance: 1.1 mi
Schools provided by the listing agent
- District: Whitehall-Coplay
Source: GLVR. This data may not be complete. We recommend contacting the local school district to confirm school assignments for this home.
Get a cash offer in 3 minutes
Find out how much your home could sell for in as little as 3 minutes with a no-obligation cash offer.
Estimated market value
$506,700
Get a cash offer in 3 minutes
Find out how much your home could sell for in as little as 3 minutes with a no-obligation cash offer.
Estimated market value
$506,700
- Pennsylvania
- Lehigh County
- Whitehall
- 18052
- Stiles
- 3121 S 7th Ave
