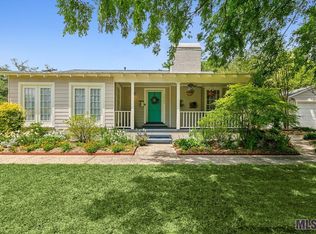
Welcome to 3121 S. Eugene St., a charming 3-bedroom, 1-bath cottage in Baton Rouge’s highly desirable Hundred Oaks Park. Combining classic character with thoughtful modern updates, this home offers the charm buyers love with the improvements that make everyday living easy. Inside, beautifully refinished original hardwood floors showcase the home’s timeless appeal. The renovated kitchen features updated cabinetry, granite countertops, stainless steel appliances, and generous workspace for cooking and entertaining. The updated bathroom adds an extra touch of comfort with heated ceramic tile floors. A new architectural roof installed in 2025 on both the house and garage provides valuable peace of mind. Throughout the home, updates have been carefully made while preserving the warmth, character, and architectural charm that make Hundred Oaks cottages so special. Enjoy tree-lined streets and a welcoming neighborhood setting just minutes from LSU, Downtown Baton Rouge, Trader Joe’s, parks, restaurants, entertainment, and boutique shopping. You’ll also be within walking distance of the annual Wearin’ of the Green St. Patrick’s Day Parade, a beloved Baton Rouge tradition. Whether you’re a first-time buyer, downsizing, or simply looking for a charming home in one of Baton Rouge’s most sought-after neighborhoods, 3121 S. Eugene St. offers the perfect blend of character, updates, and location. This Hundred Oaks Park cottage is ready for its next chapter.
Pending
Price cut: $10K (8/10)
$290,000
3121 S Eugene St, Baton Rouge, LA 70808
3beds
953sqft
Single Family Residence, Residential
Built in 1940
6,969 Square Feet Lot
$-- Zestimate®
$304/sqft
$-- HOA
What's special
Tree-lined streetsStainless steel appliancesGranite countertopsUpdated cabinetryUpdated bathroomRenovated kitchenHeated ceramic tile floors
- 65 days
- 281
- 18
Zillow last checked:
Listing updated:
Listed by:
Juli Jenkins,
Keller Williams Realty-First Choice 225-744-0044
Source: ROAM MLS,MLS#: 2026013508
Facts & features
Interior
Bedrooms & bathrooms
- Bedrooms: 3
- Bathrooms: 1
- Full bathrooms: 1
Rooms
- Room types: Bedroom, Primary Bedroom, Dining Room, Kitchen, Living Room
Primary bedroom
- Features: Ceiling Fan(s), Master Downstairs
- Level: First
- Area: 139.15
- Width: 11.5
Bedroom 1
- Level: First
- Area: 165.6
- Width: 11.5
Bedroom 2
- Level: First
- Area: 98.44
- Width: 9.2
Dining room
- Level: First
- Area: 90.21
Kitchen
- Features: Granite Counters
- Level: First
- Area: 74.4
- Width: 8
Living room
- Level: First
- Area: 159.85
Heating
- Central
Cooling
- Central Air, Ceiling Fan(s)
Appliances
- Included: Elec Stove Con, Gas Stove Con, Dishwasher, Disposal, Microwave, Range/Oven
- Laundry: Electric Dryer Hookup, Washer Hookup, Inside
Features
- Crown Molding, See Remarks
- Flooring: Ceramic Tile, Wood
- Windows: Window Treatments
Interior area
- Total structure area: 953
- Total interior livable area: 953 sqft
Property
Parking
- Total spaces: 1
- Parking features: 1 Car Park, Garage Faces Rear, Off Street, Limestone Surface, Garage Door Opener
- Has garage: Yes
Features
- Stories: 1
- Patio & porch: Deck, Patio
- Exterior features: Lighting
- Fencing: Partial,Privacy,Wood
- Frontage length: 50
Lot
- Size: 6,969 Square Feet
- Dimensions: 50 x 142
- Features: Landscaped
Details
- Parcel number: 00916706
- Special conditions: Standard
Construction
Type & style
- Home type: SingleFamily
- Architectural style: Traditional
- Property subtype: Single Family Residence, Residential
Materials
- Wood Siding, Frame
- Foundation: Pillar/Post/Pier
- Roof: Shingle
Condition
- Updated/Remodeled
- New construction: No
- Year built: 1940
Utilities & green energy
- Gas: Delta Utilities
- Sewer: Public Sewer
- Water: Public
- Utilities for property: Cable Connected
Community & HOA
Community
- Security: Smoke Detector(s)
- Subdivision: Hundred Oaks Park
HOA
- Services included: Maint Subd Entry HOA
Location
- Region: Baton Rouge
Financial & listing details
- Price per square foot: $304/sqft
- Tax assessed value: $143,250
- Annual tax amount: $1,756
- Price range: $290K - $290K
- Date on market: 7/23/2026
- Listing terms: Cash,Conventional,FHA,VA Loan
Estimated market value
Not available
Estimated sales range
Not available
Not available
Price history
| Date | Event | Price |
|---|---|---|
| 9/17/2026 | Pending sale | $290,000$304/sqft |
Source:  ROAM MLS #2026013508 Report a problem ROAM MLS #2026013508 Report a problem | ||
| 8/10/2026 | Price change | $290,000-3.3%$304/sqft |
Source: ROAM MLS #2026013508 Report a problem | ||
| 7/23/2026 | Listed for sale | $300,000$315/sqft |
Source: ROAM MLS #2026013508 Report a problem | ||
Public tax history
| Year | Property taxes | Tax assessment |
|---|---|---|
| 2025 | $1,756 +4.7% | $14,325 |
| 2024 | $1,678 +22.9% | $14,325 +25% |
| 2023 | $1,365 -0.2% | $11,460 |
| 2022 | $1,368 +2.3% | $11,460 |
| 2021 | $1,337 +0.2% | $11,460 |
| 2020 | $1,334 +41.2% | $11,460 +46.9% |
| 2019 | $945 +1.3% | $7,800 |
| 2018 | $933 | $7,800 |
| 2017 | $933 | $7,800 |
| 2016 | $933 +608.1% | $7,800 |
| 2015 | $132 -1.1% | $7,800 |
| 2014 | $133 | $7,800 |
| 2013 | $133 -85.3% | $7,800 |
| 2012 | $907 +8.8% | $7,800 |
| 2011 | $834 +0% | $7,800 |
| 2010 | $834 +528.3% | $7,800 |
| 2009 | $133 -0.1% | $7,800 |
| 2008 | $133 -2.5% | $7,800 |
| 2007 | $136 +0.2% | $7,800 |
| 2006 | $136 +0.2% | $7,800 |
| 2005 | $136 | $7,800 |
Find assessor info on the county website
Monthly payment
Est. payment
Payment breakdown
Explore the cost of this home by adjusting the details. Changes won't be saved.Climate risks
Neighborhood: City Park
Nearby schools
Schools provided by the listing agent
- District: East Baton Rouge
Source: ROAM MLS. This data may not be complete. We recommend contacting the local school district to confirm school assignments for this home.
Similar homes
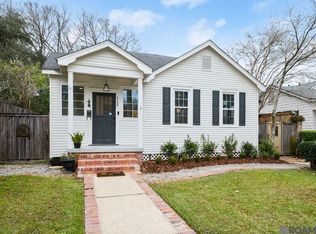
- $271,9003 bd1 ba1.3k sqft7769 Lasalle Ave, Baton Rouge, LA 70806For Sale
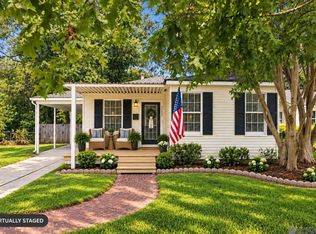
 MLS ID #2026017305, Anna DiVincenti Boykin, RE/MAX Professional. ROAM MLS
 - $259,9002 bd1 ba1.2k sqft894 Arlington Ave, Baton Rouge, LA 70806For Sale
 MLS ID #2026016338, Josh McKay, RE/MAX Professional. ROAM MLS
 - $300,0002 bd2 ba1.1k sqft655 Rapides St, Baton Rouge, LA 70806For Sale
 MLS ID #2026016685, Jamie Bell, Dawson Grey Real Estate. ROAM MLS
 - $269,9002 bd2 ba1.3k sqft550 Camelia Ave, Baton Rouge, LA 70806For Sale
 MLS ID #2026013605, Kyle Petersen, Keller Williams Realty-First Choice. ROAM MLS
 - $299,0003 bd2 ba1.1k sqft406 Glenmore Ave, Baton Rouge, LA 70806For SaleMLS ID #2026006583, Charly Genco, Magnolia Roots Realty LLC. ROAM MLS
- $265,0002 bd2 ba1.1k sqft376 S Ardenwood Dr, Baton Rouge, LA 70806For SaleMLS ID #2026009930, Antonio Cousin, Service 1st Real Estate. ROAM MLS
- $311,0002 bd1 ba1.1k sqft741 Franklin St, Baton Rouge, LA 70806For Sale
 MLS ID #2568811, Lloyd Clark, XLV Realty LLC. GSREIN
 - $246,0003 bd1 ba1.1k sqft848 S Eugene St, Baton Rouge, LA 70806For SaleMLS ID #2026011113, Carmen Bradley, Supreme. ROAM MLS
- $239,0003 bd2 ba1.4k sqft1034 Highland Park Dr, Baton Rouge, LA 70808For SaleMLS ID #2025019445, Jewel Fourrier, Highroad Realty, LLC. ROAM MLS
- $240,0003 bd2 ba1.1k sqft808 Louisiana Ave, Baton Rouge, LA 70802For SaleMLS ID #2026016406, Nikki Calmes, CHT Group Real Estate, LLC. ROAM MLS
- $250,0002 bd2 ba1.2k sqft1973 Oleander St, Baton Rouge, LA 70806For SaleMLS ID #2026008848, Lathan David, Reve REALTORS. ROAM MLS
- $265,0002 bd2 ba1.3k sqft2132 Oleander St, Baton Rouge, LA 70806For SaleMLS ID #2026006527, Remy Curry, Real Broker LLC. ROAM MLS
- $260,0003 bd2 ba1.4k sqft10225 Carter Hills Ave, Denham Springs, LA 70726For SaleMLS ID #2026013431, Dierdre McLin, South Haven Realty. ROAM MLS
- $240,0002 bd1 ba1.2k sqft125 Hearthstone Dr, Baton Rouge, LA 70806For SaleMLS ID #2026017054, Blythe Johnson, Compass - Perkins. ROAM MLS
- $244,5003 bd2 ba1.3k sqft9321 Wesson St, Baton Rouge, LA 70809For SaleMLS ID #2026012938, Laura Buck Smith, The Market Real Estate Co. ROAM MLS
- $243,0003 bd2 ba1.1k sqft4938 Idlewood Dr, Baton Rouge, LA 70809For SaleMLS ID #2026015586, Melissa Landers, RE/MAX Professional. ROAM MLS
- $267,0002 bd1 ba1.3k sqft614 Europe St, Baton Rouge, LA 70802For SaleMLS ID #2026005458, Sharon Dallalio, LPT Realty, LLC. ROAM MLS
- $235,0003 bd1 ba1.3k sqft4092 Fleet Dr, Baton Rouge, LA 70809For SaleMLS ID #2026013260, Jeffrey Welsh, Keyfinders Team Realty. ROAM MLS
- $229,0002 bd1 ba910 sqft626 Caddo St, Baton Rouge, LA 70806For SaleMLS ID #2026013067, Charly Genco, Magnolia Roots Realty LLC. ROAM MLS
- $195,0003 bd2 ba1.3k sqft570 Bonarbridge Dr, Baton Rouge, LA 70808For SaleMLS ID #2026013657, Juli Jenkins, Keller Williams Realty-First Choice. ROAM MLS
