Introducing ''Casa Serena,'' a single-level home nestled within a quiet cul-de-sac in an established Santa Maria neighborhood. Offering 3 bedrooms, 2 bathrooms, a dedicated office, an attached garage, and a spacious driveway, this residence combines comfortable living spaces with everyday convenience.Step inside to an inviting open-concept layout featuring a bright living room with high ceilings, laminate flooring, a cozy fireplace, and ceiling fan. The living space flows seamlessly into the dining area, where tile flooring continues into the kitchen for a cohesive feel. The kitchen offers tile countertops, ample cabinetry, a pantry, and a breakfast bar, creating a functional space for both daily meals and entertaining. A versatile office provides the flexibility for a home workspace, hobby room, or additional living area, while the nearby dedicated laundry area adds convenience with built-in cabinetry for everyday organization.The primary suite offers a private retreat with direct access to the sunroom and an en-suite bathroom featuring dual sinks, generous storage, and a tiled walk-in shower. Two additional bedrooms and a guest bathroom with dual sinks provide comfortable accommodations for family or guests. The enclosed sunroom, complete with a spa, extends the living space and opens to a backyard designed for relaxation and entertaining, featuring a spacious deck, built-in BBQ area, fire pit beneath a pergola, mature lime tree, and established juniper trees.Centrally located within walking distance of Valley Christian Academy and just minutes from Old Town Orcutt, local shopping, dining, parks, and Highway 101, ''Casa Serena'' offers the perfect blend of peaceful neighborhood living and convenient access to all Santa Maria has to offer.
Pending
Price cut: $25.1K (8/16)
$674,900
3121 S Rod Dr, Santa Maria, CA 93455
3beds
2,021sqft
Single Family Residence
Built in 1993
6,534 Square Feet Lot
$675,000 Zestimate®
$334/sqft
$-- HOA
What's special
Built-in bbq areaCozy fireplaceMature lime treeEstablished juniper treesQuiet cul-de-sacBreakfast barSingle-level home
- 31 days
- 2,310
- 86
Likely to sell faster than
Zillow last checked:
Listing updated:
Listed by:
Abel Contreras DRE#: 02062620 805-709-7143,
Invest SLO
Source: North Santa Barbara County MLS,MLS#: 26001577
Facts & features
Interior
Bedrooms & bathrooms
- Bedrooms: 3
- Bathrooms: 2
- Full bathrooms: 2
Primary bedroom
- Level: Lower
Dining room
- Features: Breakfast Bar, Dining Area
Heating
- Forced Air, Natural Gas
Cooling
- Wall/Window Unit(s)
Appliances
- Included: Gas Cooktop, Microwave, Oven, Water Softener, Disposal, Dishwasher
- Laundry: Inside, Electric Dryer Hookup, Gas Dryer Hookup
Features
- Pantry
- Flooring: Carpet, Laminate, Tile
- Windows: Double Pane Windows
Interior area
- Total structure area: 2,021
- Total interior livable area: 2,021 sqft
Property
Parking
- Total spaces: 2
- Parking features: Drive Space, Attached
- Attached garage spaces: 2
- Has uncovered spaces: Yes
Features
- Stories: 1
- Patio & porch: Deck
- Exterior features: Barbecue
- Has spa: Yes
- Spa features: Hot Tub/Spa
- Fencing: Fenced
Lot
- Size: 6,534 Square Feet
- Features: Cul-De-Sac, Sidewalks, Street Lights, Curbs/Gutter
Details
- Parcel number: 109340009
- Zoning description: Residential Single Family
- Special conditions: Standard
Construction
Type & style
- Home type: SingleFamily
- Property subtype: Single Family Residence
Materials
- Stucco
- Foundation: Slab
- Roof: Concrete,Tile
Condition
- Year built: 1993
Utilities & green energy
- Sewer: Public Sewer
- Water: Public
- Utilities for property: Cable Available
Green energy
- Green verification: None
- Energy efficient items: None
- Energy generation: None
Community & HOA
HOA
- Has HOA: No
Location
- Region: Santa Maria
Financial & listing details
- Price per square foot: $334/sqft
- Tax assessed value: $709,452
- Date on market: 8/5/2026
- Cumulative days on market: 32 days
- Listing terms: FHA,VA Loan,Cash
- Road surface type: Paved
Estimated market value
$675,000
$641,000 - $709,000
$3,707/mo
Price history
| Date | Event | Price |
|---|---|---|
| 8/19/2026 | Pending sale | $674,900$334/sqft |
Source:  North Santa Barbara County MLS #26001577 Report a problem North Santa Barbara County MLS #26001577 Report a problem | ||
| 8/19/2026 | Contingent | $674,900$334/sqft |
Source:  CRMLS #PI26144098 Report a problem CRMLS #PI26144098 Report a problem | ||
| 8/16/2026 | Price change | $674,900-3.6%$334/sqft |
Source: North Santa Barbara County MLS #26001577 Report a problem | ||
| 8/5/2026 | Listed for sale | $699,999+40.3%$346/sqft |
Source: North Santa Barbara County MLS #26001577 Report a problem | ||
| 8/9/2004 | Sold | $499,000+164.7%$247/sqft |
Source: Public Record Report a problem | ||
| 12/13/1994 | Sold | $188,500$93/sqft |
Source: Public Record Report a problem | ||
Public tax history
| Year | Property taxes | Tax assessment |
|---|---|---|
| 2026 | -- | $709,452 +2% |
| 2025 | $7,732 +1.7% | $695,542 +2% |
| 2024 | $7,600 +1.6% | $681,905 +2% |
| 2023 | $7,484 +1.5% | $668,536 +2% |
| 2022 | $7,373 +8.1% | $655,429 +7.8% |
| 2021 | $6,819 +14.3% | $608,000 +14.9% |
| 2020 | $5,965 +2.7% | $529,000 +3.9% |
| 2019 | $5,807 +0.9% | $509,000 +2% |
| 2018 | $5,752 +12% | $499,000 +9.9% |
| 2017 | $5,137 +12.5% | $454,000 +9.9% |
| 2016 | $4,565 +16% | $413,000 +10.1% |
| 2015 | $3,936 | $375,000 +5% |
| 2014 | $3,936 | $357,000 +15.5% |
| 2012 | -- | $309,000 -9.9% |
| 2011 | -- | $343,000 -5% |
| 2010 | -- | $361,000 |
| 2009 | -- | $361,000 -15.1% |
| 2008 | -- | $425,000 -18.1% |
| 2007 | -- | $519,159 +2% |
| 2006 | -- | $508,980 +2% |
| 2005 | -- | $499,000 +124.3% |
| 2003 | -- | $222,500 +2% |
| 2002 | -- | $218,139 +2% |
| 2001 | -- | $213,864 +4% |
| 2000 | -- | $205,672 |
Find assessor info on the county website
Monthly payment
Est. payment
Payment breakdown
Explore the cost of this home by adjusting the details. Changes won't be saved.Climate risks
Neighborhood: 93455
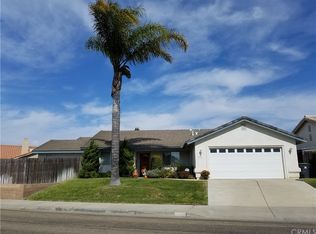
Similar homes
- $796,9003 bd3 ba2.2k sqft2939 Stardust Ct, Santa Maria, CA 93455For Sale
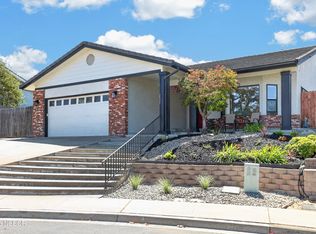 MLS ID #26001762, Paul Masters. North Santa Barbara County MLS
 - $669,9003 bd2 ba1.1k sqft3693 Corta Bella Way, Santa Maria, CA 93455For Sale
 MLS ID #26001719, Rosemarie C Dumadara Koerner. North Santa Barbara County MLS
 - $695,0002 bd2 ba2.1k sqft218 Wellington Dr, Santa Maria, CA 93455For Sale
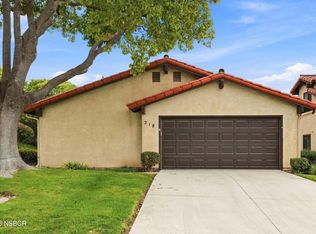 MLS ID #26001657, Steve Wisz. North Santa Barbara County MLS
 - $775,0003 bd2 ba1.9k sqft4390 Valley Dr, Santa Maria, CA 93455For Sale
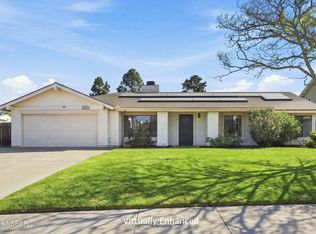 MLS ID #26001753, Randy Smith. North Santa Barbara County MLS
Local buyer's agents are ready to help
