Skip main navigation
Sold
  • $860,000

    3121 SE 6th Ave, Portland, OR 97202

    4beds
    2,792sqft
    Residential, Single Family Residence
    Built in 2018
    3,049.2 Square Feet Lot
    $860,100 Zestimate®
    $308/sqft
    $4,711 Estimated rent

    Home value

    $860,100

    $808,000 - $912,000

    $4,711/mo

    Zestimate® history
    Loading
    Loading...

    Owner options

    List your home for rent

    $4,711/mo

    Rent Zestimate®

    Find your next renter with Zillow Rental Manager. Plus, with online applications, you can quickly screen prospective tenants – for free.

    Learn more

    $4,711/mo

    Rent Zestimate®

    Refinance and save

    $5,257/mo

    Est. payment

    Refinancing to a lower rate could help reduce your monthly payments and save thousands over the life of the loan.

    See today's rates

    $5,257/mo

    Est. payment

    Explore your selling options

    Work with a Zillow partner agent

    Leverage their expertise and Zillow's premium Showcase listings to get your home seen by more buyers.

    Get started

    List with your own agent

    Get your home in front of millions of buyers by listing it on Zillow.

    Learn how to do it

    Sell it yourself

    Take full control of how buyers see your home on Zillow by listing For Sale by Owner (FSBO).

    List your home

    What's special

    Modern finishesClean linesPeaceful viewsWell-proportioned spacesLight-filled layoutGenerous walk-in closetWelcoming front porch
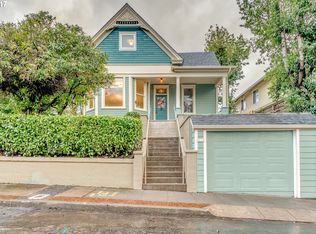
    Tucked into one of Portland’s most desirable neighborhoods, this lightly lived-in, one-owner home built in 2018 offers modern design, everyday comfort, and rare flexibility. Thoughtfully designed and meticulously maintained, the home feels fresh, functional, and truly move-in ready.The Property**• Main house: 3 bedrooms + 2.1 baths with an open, light-filled layout ideal for daily living and entertaining• Detached ADU: 1 bedroom + 1 bath — perfect for rental income, guests, multigenerational living, or a private home officeThe primary suite is a true retreat with peaceful views, a generous walk-in closet, and a deep soaking tub. Clean lines, modern finishes, and well-proportioned spaces create a calm, comfortable feel throughout.Outdoor living is equally inviting with a welcoming front porch, a private back deck for summer evenings, and a balcony off the primary bedroom — perfect for morning coffee or unwinding at day’s end.The detached ADU adds exceptional value, offering genuine income potential and long-term flexibility to adapt as your needs change.The Neighborhood**Located in the heart of Brooklyn, you’re minutes from Division and Hawthorne’s renowned restaurants, bars, and shops, with easy access to Sellwood, downtown, and the Pearl District. Enjoy nearby parks, transit, Brooklyn Park, Rose City Coffee, and the Aladdin Theater. The home sits on a rare dead-end street on both sides, creating a surprisingly quiet, no cut-through setting.If you’ve been searching for a newer Portland home with income potential, thoughtful design, and an unbeatable location, this one checks all the boxes. [Home Energy Score = 7. HES Report at https://rpt.greenbuildingregistry.com/hes/OR10246429]

    Zillow last checked:

    Listing updated:

    Listed by:

    Patrick J. Henry, P.C. 503-789-6002,

    Coldwell Banker Bain

    Bought with:

    Claire Widmark-Wright, 200706327

    Premiere Property Group, LLC

    Source: RMLS (OR),MLS#: 479523486MLS Logo

    Facts & features

    Interior

    Bedrooms & bathrooms
    • Bedrooms: 4
    • Bathrooms: 4
    • Full bathrooms: 3
    • Partial bathrooms: 1
    • Main level bathrooms: 1
    Primary bedroom
    • Features: Builtin Features, Closet Organizer, Deck, Ensuite, Wallto Wall Carpet
    • Level: Upper
    • Area: 238
    • Dimensions: 14 x 17
    Bedroom 2
    • Features: Wallto Wall Carpet
    • Level: Upper
    • Area: 110
    • Dimensions: 10 x 11
    Bedroom 3
    • Features: Wallto Wall Carpet
    • Level: Upper
    • Area: 120
    • Dimensions: 10 x 12
    Bedroom 4
    • Level: Lower
    • Area: 208
    • Dimensions: 13 x 16
    Kitchen
    • Features: Cook Island, Disposal, Down Draft, Eat Bar, Gas Appliances, Gourmet Kitchen, Microwave, Builtin Oven, Engineered Hardwood
    • Level: Main
    • Area: 128
    • Width: 16
    Living room
    • Features: Deck, Fireplace, L Shaped, Living Room Dining Room Combo, Engineered Hardwood
    • Level: Main
    • Area: 324
    • Dimensions: 18 x 18
    Office
    • Features: French Doors, Engineered Hardwood
    • Level: Main
    • Area: 108
    • Dimensions: 9 x 12
    Heating
    • Forced Air, Fireplace(s)
    Appliances
    • Included: Disposal, Down Draft, Gas Appliances, Microwave, Built In Oven
    Features
    • Cook Island, Eat Bar, Gourmet Kitchen, LShaped, Living Room Dining Room Combo, Built-in Features, Closet Organizer
    • Flooring: Engineered Hardwood, Wall to Wall Carpet
    • Doors: French Doors
    • Basement: Finished
    • Number of fireplaces: 1
    • Fireplace features: Gas
    Interior area
    • Total structure area: 2,792
    • Total interior livable area: 2,792 sqft

    Property

    Parking
    • Total spaces: 1
    • Parking features: Driveway, On Street, Attached
    • Attached garage spaces: 1
    • Has uncovered spaces: Yes
    Features
    • Stories: 3
    • Patio & porch: Deck
    • Has view: Yes
    • View description: City, River, Territorial
    • Has water view: Yes
    • Water view: River
    Lot
    • Size: 3,049 sqft
    • Features: SqFt 3000 to 4999
    Details
    • Parcel number: R684018

    Construction

    Type & style
    • Home type: SingleFamily
    • Architectural style: Contemporary
    • Property subtype: Residential, Single Family Residence
    Materials
    • Cedar
    • Foundation: Concrete Perimeter
    • Roof: Composition
    Condition
    • Resale
    • New construction: No
    • Year built: 2018

    Utilities & green energy

    • Gas: Gas
    • Sewer: Public Sewer
    • Water: Public

    Community & neighborhood

    Location
    • Region: Portland
    • Subdivision: Brooklyn

    Other

    Other facts
    • Listing terms: Cash,Conventional
    • Road surface type: Paved

    Price history

    DateEventPrice
    5/15/2026Sold$860,000$308/sqft
    Source: RMLS (OR) #479523486 Report a problem
    4/17/2026Pending sale$860,000$308/sqft
    Source: RMLS (OR) #479523486 Report a problem
    4/6/2026Listed for sale$860,000+14.1%$308/sqft
    Source: RMLS (OR) #479523486 Report a problem
    7/25/2018Sold$754,000-0.8%$270/sqft
    Source: RMLS (OR) #18152275 Report a problem
    5/18/2018Pending sale$759,900$272/sqft
    Source: Premiere Property Group, LLC #18152275 Report a problem
    5/8/2018Price change$759,900-1.2%$272/sqft
    Source: Premiere Property Group, LLC #18152275 Report a problem
    3/27/2018Pending sale$769,000$275/sqft
    Source: Premiere Property Group, LLC #18200447 Report a problem
    3/2/2018Price change$769,000-2.5%$275/sqft
    Source: Premiere Property Group, LLC #18200447 Report a problem
    10/17/2017Listed for sale$789,000$283/sqft
    Source: Premiere Property Group, LLC #18200447 Report a problem

    Public tax history

    Tax history is unavailable.

    Neighborhood: Brooklyn

    Nearby schools

    GreatSchools rating
    Schools provided by the listing agent
    • Elementary: Grout
    • Middle: Hosford
    • High: Cleveland

    Source: RMLS (OR). This data may not be complete. We recommend contacting the local school district to confirm school assignments for this home.

    Get a cash offer in 3 minutes
    Find out how much your home could sell for in as little as 3 minutes with a no-obligation cash offer.
    Estimated market value
    $860,100
    Get a cash offer in 3 minutes
    Find out how much your home could sell for in as little as 3 minutes with a no-obligation cash offer.
    Estimated market value
    $860,100