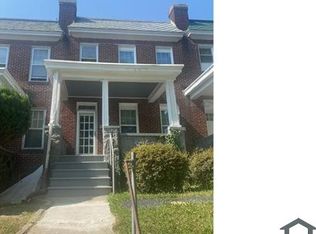
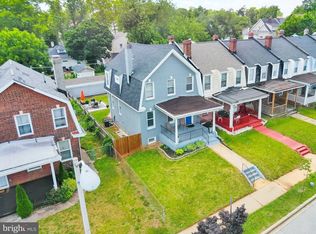
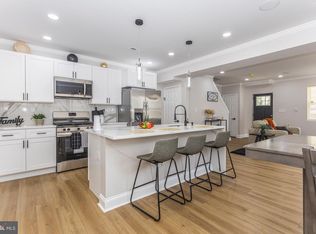
Back on the market, the buyer has failled to close. the property was inspected and well appraised over selling price. Located in the heart of convenience. Complete renovation from the interior to the private large backyard this home features a roof deck from the bedroom, a long drivewaay & enough room for four vehicles. Nice open floor plan that is fully renovated with luxury kitchen that comes with brand new appliances, with a decend size pentry for storage. also includes a mud room at the rear door that leads to the backyard. Fully finished basement with full bathroom. Schedule your tour today!
Pending
$284,999
3121 Sequoia Ave, Baltimore, MD 21215
4beds
2,100sqft
Townhouse
Built in 1935
3,740 Square Feet Lot
$284,600 Zestimate®
$136/sqft
$-- HOA
What's special
Fully renovatedBrand new appliancesPrivate large backyardLuxury kitchenNice open floor plan
- 205 days
- 171
- 18
Zillow last checked:
Listing updated:
Listed by:
Ndeye Diallo diallo 667-320-2257,
Diallo Real Estate LLC 443-563-0666
Source: Bright MLS,MLS#: MDBA2201672
Facts & features
Interior
Bedrooms & bathrooms
- Bedrooms: 4
- Bathrooms: 3
- Full bathrooms: 2
- 1/2 bathrooms: 1
- Main level bathrooms: 1
Basement
- Area: 1170
Heating
- Central, Natural Gas
Cooling
- Central Air, Ceiling Fan(s), Electric
Appliances
- Included: Dishwasher, Disposal, Dryer, Dual Flush Toilets, Microwave, Oven/Range - Gas, Refrigerator, Stainless Steel Appliance(s), Cooktop, Washer, Water Dispenser, Water Heater, Electric Water Heater
- Laundry: In Basement, Has Laundry
Features
- Ceiling Fan(s), Combination Dining/Living, Combination Kitchen/Dining, Combination Kitchen/Living, Crown Molding, Dining Area, Open Floorplan, Kitchen Island, Pantry, Recessed Lighting, Walk-In Closet(s), Upgraded Countertops, Other
- Flooring: Carpet
- Basement: Finished,Heated
- Number of fireplaces: 1
- Fireplace features: Electric
Interior area
- Total structure area: 2,670
- Total interior livable area: 2,100 sqft
- Finished area above ground: 1,500
- Finished area below ground: 600
Property
Parking
- Total spaces: 3
- Parking features: Concrete, Driveway, On Street, Alley Access, Off Street, Other
- Uncovered spaces: 3
Accessibility
- Accessibility features: None
Features
- Levels: Two
- Stories: 2
- Pool features: None
- Fencing: Privacy,Wood
Lot
- Size: 3,740 Square Feet
- Features: Corner Lot, Front Yard, Interior Lot, Rear Yard, Private
Details
- Additional structures: Above Grade, Below Grade
- Parcel number: 0315243120 045
- Zoning: R-6
- Special conditions: Standard
Construction
Type & style
- Home type: Townhouse
- Architectural style: Other
- Property subtype: Townhouse
Materials
- Brick
- Foundation: Other
Condition
- New construction: No
- Year built: 1935
Utilities & green energy
- Sewer: Public Septic, Public Sewer
- Water: Public
Community & HOA
Community
- Subdivision: Ashburton Historic District
HOA
- Has HOA: No
Location
- Region: Baltimore
- Municipality: Baltimore City
Financial & listing details
- Price per square foot: $136/sqft
- Tax assessed value: $109,500
- Annual tax amount: $2,584
- Date on market: 2/13/2026
- Listing agreement: Exclusive Right To Sell
- Listing terms: Conventional,FHA,Cash,FHA 203(b),FHA 203(k),FHA Energy Efficient Mortgage Qualified,VA Loan,USDA Loan
- Ownership: Fee Simple
Estimated market value
$284,600
$250,000 - $324,000
$2,686/mo
Price history
| Date | Event | Price |
|---|---|---|
| 8/15/2026 | Pending sale | $284,999$136/sqft |
Source:  Bright MLS #MDBA2201672 Report a problem Bright MLS #MDBA2201672 Report a problem | ||
| 5/24/2026 | Listed for sale | $284,999$136/sqft |
Source: Bright MLS #MDBA2201672 Report a problem | ||
| 4/13/2026 | Pending sale | $284,999$136/sqft |
Source: Bright MLS #MDBA2201672 Report a problem | ||
| 4/5/2026 | Contingent | $284,999$136/sqft |
Source: Bright MLS #MDBA2201672 Report a problem | ||
| 2/13/2026 | Listed for sale | $284,999+178%$136/sqft |
Source: Bright MLS #MDBA2201672 Report a problem | ||
| 7/5/2024 | Sold | $102,500$49/sqft |
Source: Public Record Report a problem | ||
| 5/31/2024 | Sold | $102,500+15.8%$49/sqft |
Source: Bright MLS #MDBA2121968 Report a problem | ||
| 5/2/2022 | Sold | $88,500+19.6%$42/sqft |
Source: Public Record Report a problem | ||
| 10/21/1996 | Sold | $74,000$35/sqft |
Source: Public Record Report a problem | ||
Public tax history
| Year | Property taxes | Tax assessment |
|---|---|---|
| 2025 | $2,584 | $109,500 |
| 2024 | $2,584 | $109,500 |
| 2023 | $2,584 -14.5% | $109,500 -14.5% |
| 2022 | $3,023 +0.2% | $128,100 +0.2% |
| 2021 | $3,018 +0.2% | $127,900 +0.2% |
| 2020 | $3,014 +0.2% | $127,700 +0.2% |
| 2019 | $3,009 | $127,500 |
| 2018 | $3,009 | $127,500 |
| 2017 | $3,009 +64.6% | $127,500 -5.1% |
| 2016 | $1,828 | $134,400 +3.7% |
| 2015 | $1,828 | $129,567 +3.9% |
| 2014 | $1,828 | $124,733 +4% |
| 2013 | -- | $119,900 |
| 2012 | -- | $119,900 |
| 2011 | -- | $119,900 -4.5% |
| 2010 | -- | $125,590 +19.1% |
| 2009 | -- | $105,456 +23.6% |
| 2008 | -- | $85,323 +30.9% |
| 2007 | -- | $65,190 |
| 2006 | -- | $65,190 |
| 2005 | -- | $65,190 -5.4% |
| 2004 | -- | $68,900 +5.6% |
| 2003 | -- | $65,222 +6% |
| 2002 | -- | $61,546 +6.4% |
| 2001 | -- | $57,870 |
Find assessor info on the county website
Monthly payment
Est. payment
Payment breakdown
Explore the cost of this home by adjusting the details. Changes won't be saved.Climate risks
Neighborhood: Ashburton
Nearby schools
Schools provided by the listing agent
- Elementary: Gwynns Falls
- High: Northwestern
- District: Baltimore City Public Schools
Source: Bright MLS. This data may not be complete. We recommend contacting the local school district to confirm school assignments for this home.
Similar homes
- $275,0004 bd3 ba2.1k sqft2631 Loyola Northway, Baltimore, MD 21215For Sale
 MLS ID #MDBA2206256, Winfield Willis, Bull Development Company, Inc.. Bright MLS
 - $275,0003 bd3 ba2.1k sqft3617 Liberty Heights Ave, Baltimore, MD 21215For Sale
 MLS ID #MDBA2221688, James Archie, Own Real Estate. Bright MLS
 - $244,9004 bd2 ba1.7k sqft2412 Shirley Ave, Baltimore, MD 21215For Sale
 MLS ID #MDBA2225174, Tiffany Domneys, Samson Properties. Bright MLS
 - $242,0004 bd2 ba1.6k sqft2322 Druid Park Dr, Baltimore, MD 21215For Sale
 MLS ID #MDBA2227546, Rick Goldenberg, Castle Homes, Inc.. Bright MLS
 - $290,0004 bd3 ba1.8k sqft5327 Hamlin Ave, Baltimore, MD 21215For SaleMLS ID #MDBA2203702, Timmy Ojaomo, Accord Home Realty Inc. Bright MLS
- $265,0003 bd2 ba1.2k sqft2305 Poplar Grove St, Baltimore, MD 21216For SaleMLS ID #MDBA2229066, Michael McNeill, Harvest Realty, LLC. Bright MLS
- $250,0004 bd2 ba1.5k sqft2825 Presstman St, Baltimore, MD 21216For SaleMLS ID #MDBA2227494, Mike Frank, EXP Realty, LLC. Bright MLS
- $299,9004 bd3 ba2.8k sqft446 E 22nd St, Baltimore, MD 21218For SaleMLS ID #MDBA2220396, Kalonji Foreman, Compass. Bright MLS
- $277,0003 bd4 ba2.5k sqft3007 Presstman St, Baltimore, MD 21216For SaleMLS ID #MDBA2220164, Jon Taylor, Hyatt & Company Real Estate, LLC. Bright MLS
- $350,0004 bd3 ba2.3k sqft3024 Virginia Ave, Baltimore, MD 21215For SaleMLS ID #MDBA2225036, Felicia Watkins White, Samson Properties. Bright MLS
- $239,9004 bd3 ba2.1k sqft1517 N Ellamont St, Baltimore, MD 21216For SaleMLS ID #MDBA2226870, Sharmia Gardner, Keller Williams Keystone Realty. Bright MLS
- $249,9004 bd3 ba1.8k sqft3227 Phelps Ln, Baltimore, MD 21229For SaleMLS ID #MDBA2219556, Ruth Henriquez, Campos International Group. Bright MLS
- $242,5004 bd2 ba1.3k sqft2225 Dukeland St, Baltimore, MD 21216For SaleMLS ID #MDBA2224676, Rick Goldenberg, Castle Homes, Inc.. Bright MLS
- $320,0003 bd3 ba2k sqft3700 Kimble Rd, Baltimore, MD 21218For SaleMLS ID #MDBA2224388, Mervyn Warner, Iron Valley Real Estate Charm City. Bright MLS
- $249,9994 bd2 ba1.9k sqft3620 Erdman Ave, Baltimore, MD 21213For SaleMLS ID #MDBA2224498, Montaz McCray, Keller Williams Capital Properties. Bright MLS
- $300,0003 bd3 ba1.9k sqft51 S Fulton Ave, Baltimore, MD 21223For SaleMLS ID #MDBA2224990, Kim Barton, Keller Williams Legacy. Bright MLS
- $299,9903 bd3 ba1.9k sqft1136 N Carey St, Baltimore, MD 21217For SaleMLS ID #MDBA2227770, Nicole Marshall, Bennett Realty Solutions. Bright MLS
- $324,9995 bd6 ba2.8k sqft2117 Homewood Ave, Baltimore, MD 21218For SaleMLS ID #MDBA2224584, Omar Flores, LPT Realty, LLC. Bright MLS
- $235,0004 bd2 ba1.1k sqft3711 Cranston Ave, Baltimore, MD 21229For SaleMLS ID #MDBA2228894, Rick Goldenberg, Castle Homes, Inc.. Bright MLS
- $250,0004 bd4 ba2.7k sqft1906 Greenhaven Dr, Baltimore, MD 21209For SaleMLS ID #MDBA2219690, Mr. Tom S Hennerty, NetRealtyNow.com, LLC. Bright MLS
