Discover exceptional lakeside living at 3121 Shoreline Drive in Burleson. This beautifully maintained one-owner home offers peaceful lake views, a private backyard backing to a greenbelt, and direct, easy access to the water for kayaking, canoeing, or quiet shoreline relaxation. Featuring a split floor plan, four bedrooms, with one ideal as a dedicated office, the home is designed for both comfort and functionality. Inside, soaring 11-foot ceilings enhance the open layout, while French oak wood floors and a striking stone fireplace create a warm, upscale atmosphere. The owners have recently completed $30,000 in upgrades, including new flooring and a stylish kitchen backsplash that adds a fresh, modern touch. Natural light fills the living areas, highlighting the scenic views and creating an inviting environment throughout the home. The spacious kitchen opens seamlessly to the main living space, offering an ideal setup for everyday living and entertaining. The primary suite provides a peaceful retreat with views of the greenbelt, while secondary bedrooms offer flexibility for guests, or workspace needs. With a formal dining space, and a seperate dinette area, there are a lot of options for entertaining. Located in a sought-after lake community, this property includes access to an impressive list of amenities, including a basketball court, park, community dock, fishing areas, multiple running and biking trails, and a refreshing community pool. Whether enjoying time on the water or taking advantage of neighborhood activities, the setting offers a lifestyle difficult to match. Conveniently positioned near I-35W, I-20, and Highway 67, this home offers an easy commute to Fort Worth and surrounding areas while still providing the tranquility of lakeside living. With its upgraded interior, functional layout, and rare combination of lake access and greenbelt privacy, 3121 Shoreline Drive stands out as an exceptional opportunity in Burleson. Schedule your private tour today.
Sold
Price Unknown
3121 Shoreline Dr, Burleson, TX 76028
4beds
2,156sqft
Single Family Residence
Built in 2014
10,323 Square Feet Lot
$389,700 Zestimate®
$--/sqft
$2,712 Estimated rent
Home value
$389,700
$355,000 - $433,000
$2,712/mo
Zestimate® history
Owner options
List your home for rent
$2,712/mo
Rent Zestimate®
Find your next renter with Zillow Rental Manager. Plus, with online applications, you can quickly screen prospective tenants – for free.
$2,712/mo
Rent Zestimate®
Refinance and save
$270/mo
Est. payment
Refinancing to a lower rate could help reduce your monthly payments and save thousands over the life of the loan.
$270/mo
Est. payment
Explore your selling options
Work with a Zillow partner agent
Leverage their expertise and Zillow's premium Showcase listings to get your home seen by more buyers.
Get startedList with your own agent
Get your home in front of millions of buyers by listing it on Zillow.
Learn how to do itSell it yourself
Take full control of how buyers see your home on Zillow by listing For Sale by Owner (FSBO).
List your homeWhat's special
Striking stone fireplaceSplit floor planNew flooringFrench oak wood floorsFormal dining spacePeaceful lake viewsStylish kitchen backsplash
Zillow last checked:
Listing updated:
Listed by:
Will Harris 0676477 214-399-4714,
Local Realty Agency 972-800-1733,
Anna Harris 0677598 972-302-3969,
Local Realty Agency
Bought with:
Melissa Canterbury
Great Western Realty
Source: NTREIS,MLS#: 21130796
Facts & features
Interior
Bedrooms & bathrooms
- Bedrooms: 4
- Bathrooms: 2
- Full bathrooms: 2
Primary bedroom
- Features: Ceiling Fan(s), Dual Sinks, Garden Tub/Roman Tub, Linen Closet, Sitting Area in Primary, Separate Shower, Walk-In Closet(s)
- Level: First
- Dimensions: 16 x 13
Bedroom
- Level: First
- Dimensions: 11 x 14
Bedroom
- Level: First
- Dimensions: 11 x 10
Bedroom
- Level: First
- Dimensions: 11 x 12
Breakfast room nook
- Level: First
- Dimensions: 8 x 9
Dining room
- Level: First
- Dimensions: 14 x 10
Other
- Level: First
- Dimensions: 8 x 7
Kitchen
- Features: Built-in Features, Dual Sinks, Eat-in Kitchen, Granite Counters, Pantry
- Level: First
- Dimensions: 16 x 8
Living room
- Features: Ceiling Fan(s), Fireplace
- Level: First
- Dimensions: 28 x 18
Utility room
- Features: Utility Room
- Level: First
- Dimensions: 8 x 6
Heating
- Central, Electric
Cooling
- Central Air, Ceiling Fan(s), Electric
Appliances
- Included: Dishwasher, Electric Oven, Electric Water Heater, Disposal, Microwave
- Laundry: Washer Hookup, Dryer Hookup, ElectricDryer Hookup, Laundry in Utility Room
Features
- Built-in Features, Decorative/Designer Lighting Fixtures, Eat-in Kitchen, Granite Counters, High Speed Internet, Open Floorplan, Pantry, Walk-In Closet(s)
- Flooring: Carpet, Ceramic Tile, Hardwood, Travertine
- Windows: Window Coverings
- Has basement: No
- Number of fireplaces: 1
- Fireplace features: Living Room, Stone, Wood Burning
Interior area
- Total interior livable area: 2,156 sqft
Property
Parking
- Total spaces: 2
- Parking features: Driveway, Garage Faces Front, Garage, On Street
- Attached garage spaces: 2
- Has uncovered spaces: Yes
Features
- Levels: One
- Stories: 1
- Patio & porch: Front Porch, Patio, Covered
- Exterior features: Rain Gutters
- Pool features: None, Community
- Fencing: Back Yard,Wood,Wrought Iron
- Has view: Yes
- View description: Water
- Has water view: Yes
- Water view: Water
Lot
- Size: 10,323 Square Feet
- Features: Back Yard, Greenbelt, Interior Lot, Lawn, Landscaped, Subdivision, Few Trees
- Residential vegetation: Grassed
Details
- Parcel number: 126350404250
Construction
Type & style
- Home type: SingleFamily
- Architectural style: Traditional,Detached
- Property subtype: Single Family Residence
- Attached to another structure: Yes
Materials
- Brick
- Foundation: Slab
- Roof: Composition,Shingle
Condition
- Year built: 2014
Utilities & green energy
- Sewer: Public Sewer
- Water: Public
- Utilities for property: Sewer Available, Water Available
Community & HOA
Community
- Features: Dock, Fishing, Lake, Other, Playground, Park, Pool, Trails/Paths, Curbs, Sidewalks
- Security: Smoke Detector(s)
- Subdivision: Mountain Vly Lake #a Ph 2
HOA
- Has HOA: Yes
- Services included: All Facilities, Association Management, Maintenance Grounds
- HOA fee: $270 semi-annually
- HOA name: Goodwin
- HOA phone: 214-445-2700
Location
- Region: Burleson
Financial & listing details
- Tax assessed value: $302,482
- Annual tax amount: $7,316
- Date on market: 12/12/2025
- Cumulative days on market: 7 days
- Listing terms: Cash,Conventional,FHA,VA Loan
- Exclusions: Mounted TVs & TV Mounts, Refrigerator, Washer, Dryer
Price history
| Date | Event | Price |
|---|---|---|
| 1/28/2026 | Sold | -- |
Source: NTREIS #21130796 Report a problem | ||
| 12/26/2025 | Pending sale | $395,000$183/sqft |
Source: NTREIS #21130796 Report a problem | ||
| 12/18/2025 | Contingent | $395,000$183/sqft |
Source: NTREIS #21130796 Report a problem | ||
| 12/12/2025 | Listed for sale | $395,000$183/sqft |
Source: NTREIS #21130796 Report a problem | ||
| 7/9/2015 | Sold | -- |
Source: Public Record Report a problem | ||
| 5/3/2005 | Sold | -- |
Source: Public Record Report a problem | ||
Public tax history
| Year | Property taxes | Tax assessment |
|---|---|---|
| 2025 | $5,383 -11.1% | $302,482 -4.5% |
| 2024 | $6,056 +13% | $316,670 +4.5% |
| 2023 | $5,361 -11.1% | $303,124 +10% |
| 2022 | $6,033 +4.4% | $275,567 +10% |
| 2021 | $5,780 -6.9% | $250,515 |
| 2020 | $6,210 | $250,515 |
| 2019 | $6,210 +2.1% | $250,515 +7.2% |
| 2018 | $6,080 -2.7% | $233,619 |
| 2017 | $6,246 +2.3% | $233,619 +2% |
| 2016 | $6,109 +1403.8% | $229,020 |
| 2015 | $406 | $229,020 |
Find assessor info on the county website
Neighborhood: Mountain Valley Lake
Nearby homes
- $522,6005 bd4 ba4.1k sqft3125 Shoreline Dr, Burleson, TX 76028Off Market

- $328,3004 bd2 ba1.8k sqft3117 Shoreline Dr, Burleson, TX 76028Off Market
- $465,4004 bd3 ba3.2k sqft3129 Shoreline Dr, Burleson, TX 76028Off Market
- $292,9003 bd2 ba1.5k sqft3113 Shoreline Dr, Burleson, TX 76028Off Market
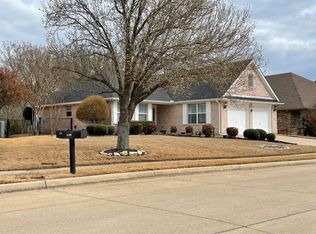
- $369,9004 bd2 ba2.2k sqft3133 Shoreline Dr, Burleson, TX 76028Off Market
- $438,2004 bd2 ba3.5k sqft3109 Shoreline Dr, Burleson, TX 76028Off Market
- $359,8004 bd2 ba2.2k sqft3116 Shoreline Dr, Burleson, TX 76028Off Market
- $380,4004 bd2 ba2.2k sqft3124 Shoreline Dr, Burleson, TX 76028Off Market
Nearby schools
GreatSchools rating
- 10/10North Joshua Elementary SchoolGrades: PK-5Distance: 1.1 mi
- 8/10Tom And Nita Nichols MiddleGrades: 6-8Distance: 1.4 mi
- 7/10Joshua High SchoolGrades: 9-12Distance: 2.6 mi
Schools provided by the listing agent
- Elementary: Njoshua
- Middle: Tom and Nita Nichols
- High: Joshua
- District: Joshua ISD
Source: NTREIS. This data may not be complete. We recommend contacting the local school district to confirm school assignments for this home.
Get a cash offer in 3 minutes
Find out how much your home could sell for in as little as 3 minutes with a no-obligation cash offer.
Estimated market value
$389,700
Get a cash offer in 3 minutes
Find out how much your home could sell for in as little as 3 minutes with a no-obligation cash offer.
Estimated market value
$389,700
- Texas
- Johnson County
- Burleson
- 76028
- Mountain Valley Lake
- 3121 Shoreline Dr
Nearby cities
Nearby neighborhoods
Nearby zip codes
Other Burleson Topics
