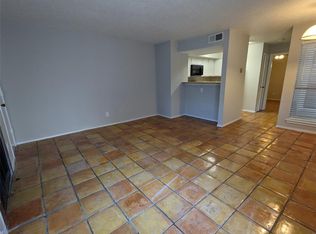
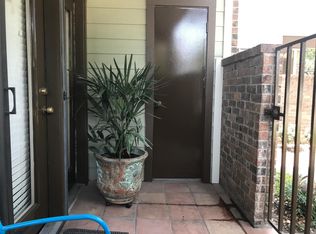
Fantastic location in the heart of Fort Worth’s Cultural District at the highly sought-after University Park Condos. This bright and inviting unit features a modern living room with a wood-burning fireplace and a north-facing patio with a private storage closet. The spacious dining area features an adjoining office nook. It connects to an updated kitchen with matching stainless steel appliances, fresh paint, and a clean, contemporary feel throughout. The large upstairs primary bedroom includes an ensuite bath with dual sinks and vanity mirrors, while the downstairs bedroom offers generous space, a long closet, an attached bath, and laundry with washer and dryer connections. An exterior door on the upper level provides flexible access and makes this layout ideal for guests or an optional in-law style suite.
Residents enjoy community amenities including a pool and nearby jogging trails, all within walking distance to the dining, entertainment, and nightlife of West 7th Street, and less than a mile from the University of North Texas Health Science Center and the Kimbell Art Museum.
Sold
Price Unknown
3121 Sondra Dr APT 205, Fort Worth, TX 76107
2beds
929sqft
Condominium
Built in 1983
-- sqft lot
$-- Zestimate®
$--/sqft
$1,788 Estimated rent
Home value
Not available
Estimated sales range
Not available
$1,788/mo
Zestimate® history
Owner options
List your home for rent
$1,788/mo
Rent Zestimate®
Find your next renter with Zillow Rental Manager. Plus, with online applications, you can quickly screen prospective tenants – for free.
$1,788/mo
Rent Zestimate®
Refinance and save
$329/mo
Est. payment
Refinancing to a lower rate could help reduce your monthly payments and save thousands over the life of the loan.
$329/mo
Est. payment
Explore your selling options
Work with a Zillow partner agent
Leverage their expertise and Zillow's premium Showcase listings to get your home seen by more buyers.
Get startedList with your own agent
Get your home in front of millions of buyers by listing it on Zillow.
Learn how to do itSell it yourself
Take full control of how buyers see your home on Zillow by listing For Sale by Owner (FSBO).
List your homeWhat's special
Wood-burning fireplaceNorth-facing patioClean contemporary feel throughoutFresh paintBright and inviting unitSpacious dining areaLong closet
Zillow last checked:
Listing updated:
Listed by:
Charlie Bui 0747399 972-624-9567,
eXp Realty LLC 888-519-7431,
Kyle Nguyen 0777639 682-999-7945,
eXp Realty LLC
Bought with:
Alexa Jordan
Monument Realty
Source: NTREIS,MLS#: 21161212
Facts & features
Interior
Bedrooms & bathrooms
- Bedrooms: 2
- Bathrooms: 2
- Full bathrooms: 2
Primary bedroom
- Features: Dual Sinks, En Suite Bathroom, Walk-In Closet(s)
- Level: Second
- Dimensions: 17 x 15
Bedroom
- Features: En Suite Bathroom
- Level: First
- Dimensions: 13 x 11
Kitchen
- Features: Built-in Features, Dual Sinks
- Level: First
- Dimensions: 10 x 8
Living room
- Features: Ceiling Fan(s), Fireplace
- Level: First
- Dimensions: 15 x 13
Heating
- Central, Electric
Cooling
- Central Air, Ceiling Fan(s), Electric
Appliances
- Included: Electric Cooktop, Electric Oven, Electric Range, Disposal, Microwave
- Laundry: Washer Hookup, Dryer Hookup, Other, Stacked
Features
- Loft, Vaulted Ceiling(s), Walk-In Closet(s)
- Flooring: Carpet, Ceramic Tile, Wood
- Windows: Window Coverings
- Has basement: No
- Number of fireplaces: 1
- Fireplace features: Living Room, Wood Burning
Interior area
- Total interior livable area: 929 sqft
Property
Parking
- Total spaces: 1
- Parking features: Covered, On Site, Parking Lot
- Carport spaces: 1
Features
- Levels: Two
- Stories: 2
- Patio & porch: Patio, Balcony, Covered
- Exterior features: Balcony, Lighting
- Pool features: Other, Pool, Community
- Fencing: Wrought Iron
Lot
- Size: 1,698 Square Feet
- Features: Few Trees
Details
- Parcel number: 05133114
Construction
Type & style
- Home type: Condo
- Architectural style: Traditional
- Property subtype: Condominium
- Attached to another structure: Yes
Materials
- Brick
- Foundation: Slab
- Roof: Composition
Condition
- Year built: 1983
Utilities & green energy
- Sewer: Public Sewer
- Water: Public
- Utilities for property: Sewer Available, Water Available
Community & HOA
Community
- Features: Pool, Gated
- Security: Fire Alarm, Gated Community, Smoke Detector(s)
- Subdivision: University Park Condo
HOA
- Has HOA: Yes
- Services included: All Facilities, Association Management, Maintenance Grounds, Maintenance Structure
- HOA fee: $329 monthly
- HOA name: University Park Condominiums
- HOA phone: 817-870-2204
Location
- Region: Fort Worth
Financial & listing details
- Tax assessed value: $99,433
- Annual tax amount: $4,094
- Date on market: 2/3/2026
- Cumulative days on market: 192 days
- Listing terms: Cash,Conventional,Contract,FHA,See Agent,VA Loan
Price history
| Date | Event | Price |
|---|---|---|
| 3/9/2026 | Sold | -- |
Source: NTREIS #21161212 Report a problem | ||
| 2/24/2026 | Pending sale | $205,000$221/sqft |
Source: NTREIS #21161212 Report a problem | ||
| 2/16/2026 | Contingent | $205,000$221/sqft |
Source: NTREIS #21161212 Report a problem | ||
| 2/3/2026 | Listed for sale | $205,000$221/sqft |
Source: NTREIS #21161212 Report a problem | ||
| 1/14/2026 | Listing removed | $205,000$221/sqft |
Source: NTREIS #21004373 Report a problem | ||
| 11/3/2025 | Price change | $205,000-4.7%$221/sqft |
Source: NTREIS #21004373 Report a problem | ||
| 9/22/2025 | Price change | $215,000-2.3%$231/sqft |
Source: NTREIS #21004373 Report a problem | ||
| 7/17/2025 | Listed for sale | $220,000+41.9%$237/sqft |
Source: NTREIS #21004373 Report a problem | ||
| 7/2/2019 | Sold | -- |
Source: Agent Provided Report a problem | ||
| 6/10/2019 | Pending sale | $155,000$167/sqft |
Source: RE/MAX Trinity #13967583 Report a problem | ||
| 3/12/2019 | Listed for sale | $155,000$167/sqft |
Source: RE/MAX Trinity #13967583 Report a problem | ||
| 2/25/2019 | Pending sale | $155,000$167/sqft |
Source: RE/MAX Trinity #13967583 Report a problem | ||
| 1/8/2019 | Price change | $155,000-3.1%$167/sqft |
Source: RE/MAX Trinity #13967583 Report a problem | ||
| 11/5/2018 | Listed for sale | $160,000+69.3%$172/sqft |
Source: RE/MAX Trinity #13967583 Report a problem | ||
| 8/1/2009 | Listing removed | $94,500$102/sqft |
Source: CENTURY 21 Lynch & Associates #11226630 Report a problem | ||
| 7/8/2009 | Listed for sale | $94,500$102/sqft |
Source: CENTURY 21 Lynch & Associates #11226630 Report a problem | ||
Public tax history
| Year | Property taxes | Tax assessment |
|---|---|---|
| 2016 | $2,817 +27.1% | $99,433 +27.3% |
| 2015 | $2,217 | $78,100 |
| 2014 | $2,217 | $78,100 |
Find assessor info on the county website
Neighborhood: 76107
Nearby homes
- $94,3901 bd1 ba688 sqft3101 Sondra Dr APT 101, Fort Worth, TX 76107Off Market
- $79,5991 bd1 ba688 sqft3101 Sondra Dr APT 102, Fort Worth, TX 76107Off Market

- $71,3182 bd1 ba573 sqft3101 Sondra Dr APT 103, Fort Worth, TX 76107Off Market
- $71,3181 bd1 ba580 sqft3101 Sondra Dr APT 104, Fort Worth, TX 76107Off Market
- $123,3001 bd1 ba573 sqft3101 Sondra Dr APT 105, Fort Worth, TX 76107Off Market
- $71,3181 bd1 ba573 sqft3101 Sondra Dr APT 106, Fort Worth, TX 76107Off Market
- $79,5991 bd1 ba688 sqft3101 Sondra Dr APT 107, Fort Worth, TX 76107Off Market
- $79,5991 bd1 ba688 sqft3101 Sondra Dr APT 108, Fort Worth, TX 76107Off Market
- $214,5001 bd1 ba805 sqft3101 Sondra Dr APT 201, Fort Worth, TX 76107For Sale
Nearby schools
GreatSchools rating
- 7/10North Hi Mount Elementary SchoolGrades: PK-5Distance: 0.8 mi
- 5/10Stripling Middle SchoolGrades: 6-8Distance: 1.5 mi
- 3/10Arlington Heights High SchoolGrades: 9-12Distance: 2.2 mi
Schools provided by the listing agent
- Elementary: N Hi Mt
- Middle: Stripling
- High: Arlngtnhts
- District: Fort Worth ISD
Source: NTREIS. This data may not be complete. We recommend contacting the local school district to confirm school assignments for this home.
- Texas
- Tarrant County
- Fort Worth
- 76107
- 3121 Sondra Dr Apartment 205
Nearby cities
Nearby neighborhoods
Nearby zip codes
Other Fort Worth Topics
