Skip main navigation
Off market
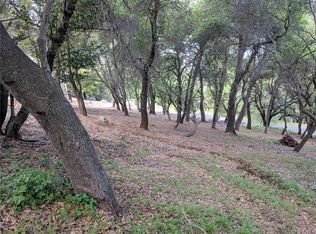
Street View
  • $573,800

    3121 Southlake Dr, Kelseyville, CA 95451

    4beds
    2,688sqft
    SingleFamily
    Built in 2008
    0.26 Acres Lot
    $573,800 Zestimate®
    $213/sqft
    $2,948 Estimated rent

    Home value

    $573,800

    $545,000 - $602,000

    $2,948/mo

    Zestimate® history
    Loading
    Loading...

    Owner options

    List your home for rent

    $2,948/mo

    Rent Zestimate®

    Find your next renter with Zillow Rental Manager. Plus, with online applications, you can quickly screen prospective tenants – for free.

    Learn more

    $2,948/mo

    Rent Zestimate®

    Refinance and save

    $3,866/mo

    Est. payment

    Refinancing to a lower rate could help reduce your monthly payments and save thousands over the life of the loan.

    See today's rates

    $3,866/mo

    Est. payment

    Explore your selling options

    Work with a Zillow partner agent

    Leverage their expertise and Zillow's premium Showcase listings to get your home seen by more buyers.

    Get started

    List with your own agent

    Get your home in front of millions of buyers by listing it on Zillow.

    Learn how to do it

    Sell it yourself

    Take full control of how buyers see your home on Zillow by listing For Sale by Owner (FSBO).

    List your home

    What's special

    Gorgeous LAKE VIEWS from the TWO decks on this multi-generational or 'modern family' floorplan home! At the end of a quiet street this home is private and unique! 2,688 square feet with 4 (total) bedrooms and 3.5 baths, open living spaces and a 1 bedroom attached unit on the lower level with full kitchen and bathroom makes this home perfect for many living situations! The second unit could be utilized for living OR even as a game room area with kitchen. Lake views from almost every room in the house! 2 large decks to enjoy that view even further while relaxing or entertaining. Wildlife and lake activities are the backdrop here!  The decks are large enough for outdoor dining, relaxing, kids and pets playing and even a raised bed or container vegetable garden!      The home features recently upgraded KitchenAid appliances in both kitchens, NEW dual zone air conditioning unitS, new retaining walls in yard, custom venetian blinds on windows and sliders, new ceiling fans and light fixtures throughout, a security system (paid through July 2021) and home warranty (paid through July 2021). The one bedroom unit may be accessed through a private entry door OR through the main home.  Who uses a garage for parking when its full of 'stuff'? Well in this home you will have plenty of room for both. Imagine pulling into your garage and unloading groceries, kids and pets safely and conveniently!  Ample room to park your cars and for additional storage in the THREE CAR garage with easy same level access directly into the house.  In addition to the 3 car garage (1 double and 1 single) there is ample storage space under the house. The yard area is cleared and low maintenance.  Buckingham offers a clubhouse, boat launch, private beach for residents to really enjoy all that Clearlake has to offer! Just minutes to shopping, dining, award winning wineries, hiking trails and of course the lake! If you are looking for your NextHome this may be it!

    This property is not currently displayed as for sale or rent on Zillow. This may be different from what's on other websites or public sources.

    Facts & features

    Interior

    Bedrooms & bathrooms
    • Bedrooms: 4
    • Bathrooms: 4
    • Full bathrooms: 3
    • 1/2 bathrooms: 1
    Heating
    • Forced air
    Cooling
    • Central
    Appliances
    • Included: Dishwasher, Garbage disposal, Microwave, Range / Oven, Refrigerator
    • Laundry: Individual Room
    Features
    • Pantry
    • Flooring: Carpet, Hardwood
    • Windows: Blinds, Custom Covering, Double Pane Windows
    • Common walls with other units/homes: No Common Walls
    Interior area
    • Total interior livable area: 2,688 sqft

    Property

    Parking
    • Total spaces: 3
    • Parking features: Garage - Attached
    Accessibility
    • Accessibility features: 2+ Access Exits
    Features
    • Levels: Two
    • Patio & porch: Deck
    • Has view: Yes
    • View description: Territorial, Water, Mountain
    • Has water view: Yes
    • Water view: Water
    Lot
    • Size: 0.26 Acres
    • Features: Sloped Down
    Details
    • Additional structures: Guest House Attached, Storage
    • Parcel number: 044251110000
    • Special conditions: Standard

    Construction

    Type & style
    • Home type: SingleFamily
    Condition
    • Turnkey
    • Year built: 2008

    Utilities & green energy

    • Sewer: Conventional Septic
    • Water: Public

    Community & HOA

    HOA
    • Has HOA: Yes
    • Amenities included: Picnic Area, Outdoor Cooking Area
    • HOA fee: $155 monthly
    Location
    • Region: Kelseyville

    Financial & listing details

    • Price per square foot: $213/sqft
    • Tax assessed value: $617,179

    Price history

    DateEventPrice
    3/11/2021Sold$559,000+35.7%$208/sqft
    Source: Public Record Report a problem
    5/26/2017Sold$412,000+677.4%$153/sqft
    Source: Public Record Report a problem
    5/27/2004Sold$53,000$20/sqft
    Source: Public Record Report a problem

    Public tax history

    YearProperty taxesTax assessment
    2026-- $617,179 +2%
    2025$6,571 +1.7%$605,078 +2%
    2024$6,459 +1.1%$593,214 +2%
    2023$6,390 +2.7%$581,583 +2%
    2022$6,220 +29.5%$570,180 +29.1%
    2021$4,804 +1.7%$441,745 +1%
    2020$4,723 -0.6%$437,216 +2%
    2019$4,752 $428,644
    Find assessor info on the county website

    Neighborhood: 95451

    Nearby schools

    GreatSchools rating
    Schools provided by the listing agent
    • District: Kelseyville Unified

    Source: The MLS. This data may not be complete. We recommend contacting the local school district to confirm school assignments for this home.

    Get pre-qualified for a loan
    At Zillow Home Loans, we can pre-qualify you in as little as 5 minutes with no impact to your credit score.

    An equal housing lender. NMLS #10287.
