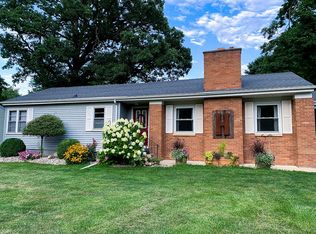
This beautiful 2 bedroom home is located on a spacious three quarter acre corner lot adjacent to an open field on the south side. It was built in 1992 with an emphasis on entertaining friends and family. There are many possibilities for placement of a 3rd bedroom. The cozy family room has a gas fireplace with sliding glass doors that lead to an enormous back deck which is partially covered with a ceiling fan and outdoor lighting. The dining room has a large bay window with a view of the beautiful backyard. There are 2 full bathrooms on the main level with a possibility for a third one in the basement as it is already plumbed for one. A hot tub room with numerous windows also leads out to the back deck through a sliding glass door. The open floor plan allows a large open space for entertaining big groups. The kitchen is part of the open floor plan with a breakfast bar as well. Laundry is located on the main level. The master bedroom boasts two large closets with a sliding glass door to access the back deck. This home has a 2.5 car attached garage with a workbench. There is an extra roll up garage door on the back wall to gain access to the back yard. The basement is deep and open with endless possibilities. There is one finished room which could be used as a bedroom, office, playroom, etc. A brand new Rheem furnace and A/C was installed spring of 2023. A new roof was put on in 2019. There is an egress window in the basement as well. This huge basement is a blank canvas!
Sold for $300,000
$300,000
3121 Sportsman Club Rd, Bourbonnais, IL 60914
2beds
2,050sqft
SingleFamily
Built in 1992
0.69 Acres Lot
$337,000 Zestimate®
$146/sqft
$2,089 Estimated rent
Home value
$337,000
$320,000 - $354,000
$2,089/mo
Zestimate® history
Owner options
List your home for rent
$2,089/mo
Rent Zestimate®
Find your next renter with Zillow Rental Manager. Plus, with online applications, you can quickly screen prospective tenants – for free.
$2,089/mo
Rent Zestimate®
Refinance and save
$1,826/mo
Est. payment
Refinancing to a lower rate could help reduce your monthly payments and save thousands over the life of the loan.
$1,826/mo
Est. payment
Explore your selling options
Work with a Zillow partner agent
Leverage their expertise and Zillow's premium Showcase listings to get your home seen by more buyers.
Get startedList with your own agent
Get your home in front of millions of buyers by listing it on Zillow.
Learn how to do itSell it yourself
Take full control of how buyers see your home on Zillow by listing For Sale by Owner (FSBO).
List your homeWhat's special
Gas fireplaceEgress windowHot tub roomOpen floor planNumerous windowsLarge bay windowCozy family room
Facts & features
Interior
Bedrooms & bathrooms
- Bedrooms: 2
- Bathrooms: 2
- Full bathrooms: 2
Heating
- Forced air, Gas
Cooling
- Central
Appliances
- Included: Dishwasher, Dryer, Microwave, Range / Oven, Refrigerator, Washer
Features
- Flooring: Carpet, Hardwood
- Basement: Unfinished
- Has fireplace: Yes
Interior area
- Total interior livable area: 2,050 sqft
Property
Parking
- Total spaces: 8
- Parking features: Garage - Attached
Features
- Exterior features: Vinyl, Brick
- Has spa: Yes
Lot
- Size: 0.69 Acres
Details
- Parcel number: 170813408014
Construction
Type & style
- Home type: SingleFamily
Materials
- Roof: Asphalt
Condition
- Year built: 1992
Community & HOA
Location
- Region: Bourbonnais
Financial & listing details
- Price per square foot: $146/sqft
- Tax assessed value: $292,734
- Annual tax amount: $7,665
Price history
| Date | Event | Price |
|---|---|---|
| 9/1/2023 | Sold | $300,000-3.2%$146/sqft |
Source: Public Record Report a problem | ||
| 6/23/2023 | Listed for sale | $309,900$151/sqft |
Source: Owner Report a problem | ||
Public tax history
| Year | Property taxes | Tax assessment |
|---|---|---|
| 2024 | $7,665 +9% | $97,578 +8% |
| 2023 | $7,032 +16.7% | $90,350 +12.6% |
| 2022 | $6,028 +1.8% | $80,257 +2.2% |
| 2021 | $5,923 +1% | $78,491 +2.7% |
| 2020 | $5,865 +5.2% | $76,391 +5.9% |
| 2019 | $5,573 +5.7% | $72,167 +3.5% |
| 2018 | $5,274 | $69,706 +2.5% |
| 2017 | $5,274 +3.9% | $68,006 +3.4% |
| 2016 | $5,074 -0.1% | $65,788 +1% |
| 2015 | $5,080 | $65,136 -7.4% |
| 2014 | $5,080 | $70,326 +2.6% |
| 2013 | -- | $68,527 -4.1% |
| 2012 | -- | $71,448 -4.4% |
| 2011 | -- | $74,771 -14% |
| 2009 | $5,233 +1.2% | $86,908 +2% |
| 2008 | $5,174 | $85,204 +28.2% |
| 2002 | -- | $66,437 +2% |
| 2001 | -- | $65,134 +4% |
| 2000 | -- | $62,629 |
Find assessor info on the county website
Neighborhood: 60914
Nearby homes
- $242,4003 bd1 ba1.2k sqft3135 Sportsman Club Rd, Bourbonnais, IL 60914Off Market

- $173,600-- bd-- ba-- sqft3153 Sportsman Club Rd, Bourbonnais, IL 60914Off Market
- $373,600-- bd-- ba-- sqft645 Jeremy Dr, Bourbonnais, IL 60914Off Market
- $210,500-- bd-- ba-- sqft3161 Sportsman Club Rd, Bourbonnais, IL 60914Off Market
- $413,9004 bd3 ba2.7k sqft633 Jeremy Dr, Bourbonnais, IL 60914Off Market
- $347,300-- bd-- ba-- sqft657 Jeremy Dr, Bourbonnais, IL 60914Off Market
- $404,8004 bd3 ba3k sqft669 Jeremy Dr, Bourbonnais, IL 60914Off Market
- $369,600-- bd-- ba-- sqft621 Jeremy Dr, Bourbonnais, IL 60914Off Market
Nearby schools
GreatSchools rating
- 6/10Alan B Shepard Elementary SchoolGrades: PK-3Distance: 1.4 mi
- 4/10Bourbonnais Upper Grade CenterGrades: 7-8Distance: 1.4 mi
- 7/10Bradley-Bourbonnais Community High SchoolGrades: 9-12Distance: 2.1 mi
Get pre-qualified for a loan
At Zillow Home Loans, we can pre-qualify you in as little as 5 minutes with no impact to your credit score.An equal housing lender. NMLS #10287.
- Illinois
- Kankakee County
- Bourbonnais
- 60914
- 3121 Sportsman Club Rd