Skip main navigation
Closed
  • $1,711,125

    3121 CA-128 Highway, Calistoga, CA 94515

    3beds
    3,300sqft
    2 Houses on Lot
    Built in 1966
    -- sqft lot
    $1,668,100 Zestimate®
    $519/sqft
    $4,335 Estimated rent

    Home value

    $1,668,100

    $1.58M - $1.75M

    $4,335/mo

    Zestimate® history
    Loading
    Loading...

    Owner options

    List your home for rent

    $4,335/mo

    Rent Zestimate®

    Find your next renter with Zillow Rental Manager. Plus, with online applications, you can quickly screen prospective tenants – for free.

    Learn more

    $4,335/mo

    Rent Zestimate®

    Refinance and save

    $10,813/mo

    Est. payment

    Refinancing to a lower rate could help reduce your monthly payments and save thousands over the life of the loan.

    See today's rates

    $10,813/mo

    Est. payment

    Explore your selling options

    Work with a Zillow partner agent

    Leverage their expertise and Zillow's premium Showcase listings to get your home seen by more buyers.

    Get started

    List with your own agent

    Get your home in front of millions of buyers by listing it on Zillow.

    Learn how to do it

    Sell it yourself

    Take full control of how buyers see your home on Zillow by listing For Sale by Owner (FSBO).

    List your home

    What's special

    Wood-burning fireplaceSlate and sisal flooringMediterranean-inspired gardens
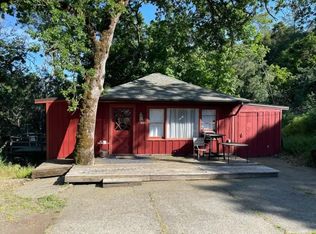
    The perfect Wine Country starter home with views of Mt. St. Helena! Minutes from downtown Calistoga, this private, gated mid-century ranch-style property blends timeless design with the relaxed beauty of Mediterranean-inspired gardens. Set on a private 2-acre parcel just outside city limits, the home offers a rare balance of privacy, character, and versatility. Ideal as a Wine Country weekend retreat or serene full-time residence. The 1,650 sq. ft. main house features two bedrooms, two baths, slate and sisal flooring, a black Formica kitchen with custom cherrywood cabinetry, and a wood-burning fireplace that anchors the open living and dining area. Large windows frame lush garden views and invite indoor-outdoor living around the pool, pergola, and alfresco dining areas. A detached 450 sq. ft. guest cottage with full bath and mini-split HVAC provides ideal space for visitors or a studio. At the lower edge of the property, a 1,200 sq. ft. heated workshop/art studio/car garage offers endless creative potential. Minutes from Chateau Montelena, Solage, the Four Seasons, and the soon to open Rosewwood, this calming Wine Country haven embodies the essence of relaxed Napa Valley living.

    Zillow last checked:

    Listing updated:

    Listed by:

    Arthur D Goodrich DRE #02080290 415-735-8779,

    Sotheby's International Realty 707-935-2288

    Bought with:

    Jonathan E Bruington, DRE #01981704

    W Real Estate

    David Hargreaves, DRE #02076385

    W Real Estate

    Source: BAREIS,MLS#: 326010983MLS LogoOriginating MLS: Napa

    Facts & features

    Interior

    Bedrooms & bathrooms
    • Bedrooms: 3
    • Bathrooms: 3
    • Full bathrooms: 3
    Primary bedroom
    • Features: Ground Floor, Outside Access, Sitting Area, Walk-In Closet 2+
    • Level: Main
    Bedroom
    • Level: Main
    Primary bathroom
    • Features: Soaking Tub, Stone, Tub w/Shower Over, Window
    Bathroom
    • Features: Low-Flow Toilet(s), Shower Stall(s), Stone, Window
    • Level: Main
    Dining room
    • Features: Formal Area
    • Level: Main
    Family room
    • Level: Main
    Kitchen
    • Features: Laminate Counters, Pantry Cabinet
    • Level: Main
    Living room
    • Features: Cathedral/Vaulted, Skylight(s), View
    Heating
    • Central, Gas
    Cooling
    • Central Air
    Appliances
    • Included: Built-In Gas Range, Built-In Refrigerator, Dishwasher, Disposal, Gas Water Heater, Range Hood, Washer/Dryer Stacked
    • Laundry: Laundry Closet
    Features
    • Cathedral Ceiling(s), Formal Entry, Open Beam Ceiling
    • Flooring: Slate, Other, See Remarks
    • Windows: Dual Pane Full, Skylight(s), Screens
    • Has basement: No
    • Number of fireplaces: 1
    • Fireplace features: Gas Piped, Living Room, Wood Burning
    Interior area
    • Total structure area: 3,300
    • Total interior livable area: 3,300 sqft

    Property

    Parking
    • Total spaces: 5
    • Parking features: Attached, Covered, Private, Side By Side, Paved
    • Has attached garage: Yes
    • Carport spaces: 2
    • Has uncovered spaces: Yes
    Features
    • Levels: One
    • Stories: 1
    • Patio & porch: Rear Porch, Front Porch, Deck, Patio
    • Exterior features: Uncovered Courtyard
    • Pool features: Fenced, Gunite
    • Fencing: Full,Gate
    • Has view: Yes
    • View description: Mountain(s), Trees/Woods
    Lot
    • Size: 2.05 Acres
    • Features: Sprinklers In Front, Landscape Front, Private, Shape Regular
    Details
    • Additional structures: Guest House, Workshop
    • Parcel number: 017240012000
    • Special conditions: Standard

    Construction

    Type & style
    • Home type: MultiFamily
    • Architectural style: Apartment,Mid-Century,Ranch
    • Property subtype: 2 Houses on Lot
    Materials
    • Frame, Glass, Lap Siding, Wood, Wood Siding
    • Foundation: Concrete Perimeter, Pillar/Post/Pier
    • Roof: Composition
    Condition
    • Year built: 1966

    Utilities & green energy

    • Electric: 220 Volts
    • Sewer: Private Sewer, Septic Connected
    • Water: Private, Well
    • Utilities for property: Natural Gas Connected

    Community & neighborhood

    Security
    • Security features: Carbon Monoxide Detector(s), Security Gate, Smoke Detector(s), Unguarded Gate
    Location
    • Region: Calistoga

    HOA & financial

    HOA
    • Has HOA: No

    Price history

    DateEventPrice
    4/13/2026Sold$1,711,125-3.3%$519/sqft
    Source: BAREIS #326010983 Report a problem
    3/15/2026Pending sale$1,770,000$536/sqft
    Source: BAREIS #326010983 Report a problem
    2/20/2026Listed for sale$1,770,000-9.2%$536/sqft
    Source: BAREIS #326010983 Report a problem
    12/29/2025Listing removed$1,950,000$591/sqft
    Source: BAREIS #325014462 Report a problem
    7/15/2025Price change$1,950,000-13.3%$591/sqft
    Source: BAREIS #325014462 Report a problem
    4/24/2025Listed for sale$2,250,000$682/sqft
    Source: BAREIS #325014462 Report a problem

    Public tax history

    YearProperty taxesTax assessment
    2025$7,668 +1.7%$709,398 +2%
    2024$7,537 +2.5%$695,489 +2%
    2023$7,352 +4.1%$681,853 +2%
    2022$7,065 +3.2%$668,485 +2%
    2021$6,845 +1.1%$655,379 +1%
    2020$6,769 +1.3%$648,660 +2%
    2019$6,682 +1.3%$635,942 +2%
    2018$6,596 +2.1%$623,473 +2%
    2017$6,461 +2.6%$611,249 +2%
    2016$6,296 +1.2%$599,265 +1.5%
    2015$6,222 +1.7%$590,265 +2%
    2014$6,117 +0.2%$578,704 +0.5%
    2013$6,107 +2.9%$576,089 +2%
    2012$5,935 +1.7%$564,794 +2%
    2011$5,835 +4.6%$553,721 +0.8%
    2010$5,577 -1.2%$549,584 -0.2%
    2009$5,645 +2.2%$550,889 +2%
    2008$5,523 +1.9%$540,088 +2%
    2007$5,421 +2.2%$529,499 +2%
    2006$5,306 $519,117 +2%
    2005-- $508,939 +2%
    2004-- $498,961 +1.9%
    2003-- $489,817 +2%
    2002-- $480,213 +2%
    2001$4,752 $470,798 +2%
    2000-- $461,567

    Find assessor info on the county website

    Neighborhood: 94515

    Nearby schools

    GreatSchools rating
    Schools provided by the listing agent
    • District: Calistoga Joint

    Source: BAREIS. This data may not be complete. We recommend contacting the local school district to confirm school assignments for this home.

    Get a cash offer in 3 minutes
    Find out how much your home could sell for in as little as 3 minutes with a no-obligation cash offer.
    Estimated market value
    $1,668,100
    Get a cash offer in 3 minutes
    Find out how much your home could sell for in as little as 3 minutes with a no-obligation cash offer.
    Estimated market value
    $1,668,100