Spacious Executive Ranch in Northridge Heights | Gilbert School District:
Welcome to this spacious and well-maintained executive ranch home in the desirable Northridge Heights neighborhood, within the Gilbert Community School District. With nearly 2,800 square feet of finished living space, the home offers generous room sizes, an open layout, quality finishes, abundant storage, and plenty of space for comfortable everyday living.
The home features 4 bedrooms, 3 full bathrooms, 2 spacious living areas, a finished 3-car attached garage, main-floor laundry, a large deck, and a spacious backyard, along with substantial unfinished storage space on the lower level.
Main Level:
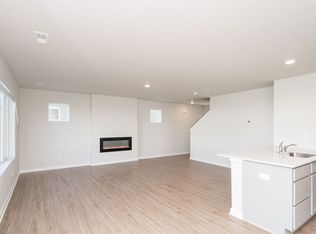
The inviting foyer opens into a bright and spacious living room featuring architectural multi-level ceiling details, large windows, a ceiling fan, and a gas fireplace with a substantial wood surround. The open layout flows naturally into the dining area and kitchen, creating a comfortable setting for everyday living and entertaining.
Hardwood flooring and warm woodwork complement the main living areas.
The well-appointed kitchen offers generous workspace and storage and features:
Granite countertops
Extensive wood cabinetry with crown molding
Bosch dishwasher
Dual electric convection ovens with gas cooktop
Microwave range hood
Side-by-side refrigerator with ice and water dispenser and bottom freezer drawer
Large pantry
Multiple Lazy Susan corner cabinets
Dedicated baking and preparation area
A sliding patio door leads to the spacious 17' x 15' deck, providing a great setting for outdoor dining, relaxing, or entertaining. The deck overlooks the large backyard with mature trees and landscaping.
The primary suite offers ample space for a king-size bed and sitting area, along with a large walk-in closet featuring custom shelving and hanging space. The ensuite bathroom includes a walk-in shower and abundant cabinetry.
Two additional main-floor bedrooms feature large closets and oversized windows, with one also well suited for use as a home office. A spacious second full bathroom includes double sinks, generous cabinetry, and a tub/shower combination.
The main floor also includes a dedicated laundry room with a front-loading washer and dryer, utility sink, additional cabinetry, and a nearby storage closet.
Lower Level:
The finished lower level provides a second generous living space and features brand-new premium carpet in the finished carpeted areas, giving the lower level a fresh and comfortable feel.
The large family room features recessed lighting, oversized daylight windows, and a second gas fireplace, creating a versatile space for a family room, movie nights, recreation, hobbies, or entertaining.
The lower level also includes a large fourth bedroom with an egress window, a third full bathroom, and an expansive unfinished storage and utility area that provides substantial additional storage space.
Garage & Outdoor Space:
The insulated and finished 3-car attached garage provides generous room for vehicles and additional storage.
Outside, the home offers a nicely sized front yard and a large backyard with mature trees and landscaping. The elevated deck extends the living space outdoors and overlooks the backyard.
For families with school-age children, Gilbert school bus pickup is conveniently located at the corner of the property.
Utilities & Property Care:
Tenant pays all utilities, including gas, electric, water/sewer, garbage, and internet/cable.
Tenant is responsible for professional lawn care and professional snow removal, as well as routine maintenance, including replacement of furnace filter and light bulbs.
Renter responsible for: Gas, Electric, Water, Garbage, Internet/Cable, Lawncare.
House for rent
Single family residence
Available now
No pets
Air conditioner, central air
In unit laundry
Attached garage parking
Forced air
What's special
Warm woodworkOpen layoutQuality finishesAbundant storageMain-floor laundryGenerous room sizesLarge windows
- 51 days |
- -- |
- -- |
Zillow last checked:
Listing updated:
Travel times
Facts & features
Interior
Bedrooms & bathrooms
- Bedrooms: 4
- Bathrooms: 3
- Full bathrooms: 3
Heating
- Forced Air
Cooling
- Air Conditioner, Central Air
Appliances
- Included: Dishwasher, Dryer, Freezer, Microwave Oven, Oven, Refrigerator, Washer
- Laundry: In Unit
Features
- Walk In Closet
- Flooring: Carpet
Interior area
- Total interior livable area: 2,680 sqft
Property
Parking
- Parking features: Attached, Garage
- Has attached garage: Yes
- Details: Contact manager
Features
- Patio & porch: Patio
Details
- Additional structures: Garage(s)
- Parcel number: 0528108150
Construction
Type & style
- Home type: SingleFamily
- Property subtype: Single Family Residence
Community & HOA
Location
- Region: Ames
Financial & listing details
- Lease term: 1 Year
Price history
| Date | Event | Price |
|---|---|---|
| 8/29/2026 | Listed for rent | $2,695+0.2%$1/sqft |
Source: Zillow Rentals Report a problem | ||
| 8/15/2026 | Listing removed | $2,690$1/sqft |
Source: Zillow Rentals Report a problem | ||
| 7/14/2026 | Listed for rent | $2,690+35.2%$1/sqft |
Source: Zillow Rentals Report a problem | ||
| 8/23/2021 | Listing removed | -- |
Source: Zillow Rental Manager Report a problem | ||
| 8/19/2021 | Listed for rent | $1,990$1/sqft |
Source: Zillow Rental Manager Report a problem | ||
| 2/4/2018 | Listing removed | $1,990$1/sqft |
Source: Zillow Rental Manager Report a problem | ||
| 1/5/2018 | Listed for rent | $1,990$1/sqft |
Source: Zillow Rental Manager Report a problem | ||
| 2/25/2011 | Sold | $285,000+0%$106/sqft |
Source:  CIBR #31646 Report a problem CIBR #31646 Report a problem | ||
| 12/12/2010 | Price change | $284,900-1.7%$106/sqft |
Source: Hunziker & Associates, Realtors #31646 Report a problem | ||
| 11/14/2010 | Price change | $289,900-3.3%$108/sqft |
Source: Hunziker & Associates, Realtors #31646 Report a problem | ||
| 10/17/2010 | Price change | $299,900-3.2%$112/sqft |
Source: Hunziker & Associates, Realtors #31646 Report a problem | ||
| 9/17/2010 | Listed for sale | $309,900-2.4%$116/sqft |
Source: Hunziker & Associates, Realtors #30801 Report a problem | ||
| 1/29/2008 | Sold | $317,500+429.2%$118/sqft |
Source: CIBR #23463 Report a problem | ||
| 4/4/2007 | Sold | $60,000-49.2%$22/sqft |
Source: Public Record Report a problem | ||
| 12/28/2005 | Sold | $118,000$44/sqft |
Source: Public Record Report a problem | ||