Skip main navigation
Off market
  • $387,200

    3121 Stockton Ln, Mesquite, TX 75151

    3beds
    2,314sqft
    Single Family Residence
    Built in 2022
    8,176 Square Feet Lot
    $387,200 Zestimate®
    $167/sqft
    $3,346 Estimated rent

    Home value

    $387,200

    $368,000 - $407,000

    $3,346/mo

    Zestimate® history
    Loading
    Loading...

    Owner options

    List your home for rent

    $3,346/mo

    Rent Zestimate®

    Find your next renter with Zillow Rental Manager. Plus, with online applications, you can quickly screen prospective tenants – for free.

    Learn more

    $3,346/mo

    Rent Zestimate®

    Refinance and save

    $3,174/mo

    Est. payment

    Refinancing to a lower rate could help reduce your monthly payments and save thousands over the life of the loan.

    See today's rates

    $3,174/mo

    Est. payment

    Explore your selling options

    Work with a Zillow partner agent

    Leverage their expertise and Zillow's premium Showcase listings to get your home seen by more buyers.

    Get started

    List with your own agent

    Get your home in front of millions of buyers by listing it on Zillow.

    Learn how to do it

    Sell it yourself

    Take full control of how buyers see your home on Zillow by listing For Sale by Owner (FSBO).

    List your home

    What's special

    Laminate wood floorsPendant lightsDeluxe kitchenUpper cabinetsBrkfst nookFamily roomFormal dining room

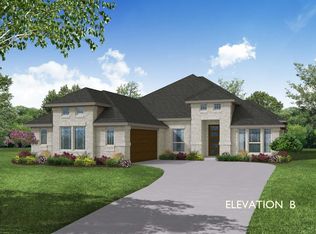
    READY NOW! Bloomfield's Carolina plan is a spacious & open 3 bdrm single-story with a Study and Formal Dining Room off of the elegant Rotunda entry. Beautiful brick & stone home with a fully landscaped lot: fresh sod, plants & trees, stone-edged flower beds, stained fence, uplights & gutters. Contemporary finishes were selected like Laminate Wood floors in the common areas + Study, Shaker Cabinets throughout, and a modern 8' 5-Lite Front Door. Brkfst Nook & Family Room off Kitchen for one large gathering space! Split bdrm design sharing a full bath w dual sinks. Deluxe Kitchen hosts Built-In SS Appliances, SS Fridge, Granite Tops, Custom Backsplash, Glass Pantry Door, Pendant Lights, and Custom Cabinets with under cabinet lighting. Laundry Room ready for action with a Front Load Washer & Dryer set included and upper cabinets added. Extended Covered Patio, 2in Faux Wood Blinds, and so much more - Reach out to Bloomfield at Ridge Ranch today!

    This property is off market, which means it's not currently listed for sale or rent on Zillow. This may be different from what's available on other websites or public sources.

    Zillow last checked:

    Listing updated:

    Listed by:

    Marsha Ashlock 0470768 817-288-5510,

    Visions Realty & Investments 817-288-5510

    Bought with:

    Marisol Romero

    Julio Romero LLC, REALTORS

    Source: NTREIS,MLS#: 20326713

    Facts & features

    Interior

    Bedrooms & bathrooms
    • Bedrooms: 3
    • Bathrooms: 2
    • Full bathrooms: 2
    Primary bedroom
    • Features: Dual Sinks, En Suite Bathroom, Garden Tub/Roman Tub, Sitting Area in Primary, Separate Shower, Walk-In Closet(s)
    • Level: First
    • Dimensions: 13 x 23
    Bedroom
    • Level: First
    • Dimensions: 10 x 10
    Bedroom
    • Features: Walk-In Closet(s)
    • Level: First
    • Dimensions: 12 x 11
    Breakfast room nook
    • Features: Breakfast Bar, Built-in Features, Eat-in Kitchen, Granite Counters, Kitchen Island, Stone Counters
    • Level: First
    • Dimensions: 11 x 8
    Dining room
    • Level: First
    • Dimensions: 15 x 14
    Kitchen
    • Features: Breakfast Bar, Built-in Features, Eat-in Kitchen, Granite Counters, Kitchen Island, Pantry, Stone Counters, Walk-In Pantry
    • Level: First
    • Dimensions: 11 x 10
    Living room
    • Level: First
    • Dimensions: 16 x 18
    Office
    • Features: Walk-In Closet(s)
    • Level: First
    • Dimensions: 11 x 10
    Heating
    • Central, Natural Gas
    Cooling
    • Central Air, Ceiling Fan(s), Gas
    Appliances
    • Included: Dryer, Dishwasher, Electric Oven, Gas Cooktop, Disposal, Gas Water Heater, Microwave, Refrigerator, Vented Exhaust Fan, Washer
    • Laundry: Washer Hookup, Electric Dryer Hookup, Laundry in Utility Room
    Features
    • Built-in Features, Decorative/Designer Lighting Fixtures, Double Vanity, Eat-in Kitchen, Granite Counters, High Speed Internet, Kitchen Island, Open Floorplan, Pantry, Smart Home, Cable TV, Walk-In Closet(s)
    • Flooring: Carpet, Laminate, Tile
    • Windows: Window Coverings
    • Has basement: No
    • Has fireplace: No
    Interior area
    • Total interior livable area: 2,314 sqft

    Property

    Parking
    • Total spaces: 2
    • Parking features: Covered, Direct Access, Driveway, Enclosed, Garage Faces Front, Garage, Garage Door Opener
    • Attached garage spaces: 2
    • Has uncovered spaces: Yes
    Features
    • Levels: One
    • Stories: 1
    • Patio & porch: Front Porch, Patio, Covered
    • Exterior features: Lighting, Private Yard, Rain Gutters
    • Pool features: None
    • Fencing: Back Yard,Fenced,Privacy,Wood
    Lot
    • Size: 8,176 Square Feet
    • Dimensions: 68 x 120
    • Features: Interior Lot, Landscaped, Subdivision, Sprinkler System, Few Trees
    • Residential vegetation: Grassed
    Details
    • Parcel number: 381615800H0450000

    Construction

    Type & style
    • Home type: SingleFamily
    • Architectural style: Traditional,Detached
    • Property subtype: Single Family Residence
    Materials
    • Brick, Rock, Stone
    • Foundation: Slab
    • Roof: Composition
    Condition
    • New construction: Yes
    • Year built: 2022

    Utilities & green energy

    • Sewer: Public Sewer
    • Water: Public
    • Utilities for property: Sewer Available, Water Available, Cable Available

    Community & HOA

    Community
    • Features: Curbs
    • Security: Security System, Carbon Monoxide Detector(s), Smoke Detector(s)
    • Subdivision: Ridge Ranch
    HOA
    • Has HOA: Yes
    • Services included: All Facilities, Association Management, Maintenance Grounds, Maintenance Structure
    • HOA fee: $550 annually
    • HOA name: Vision Community Management
    • HOA phone: 972-612-2303
    Location
    • Region: Mesquite

    Financial & listing details

    • Price per square foot: $167/sqft
    • Date on market: 5/11/2023
    • Cumulative days on market: 13 days
    • Listing terms: Cash,Conventional,FHA,VA Loan

    Price history

    DateEventPrice
    6/29/2023Sold--
    Source: NTREIS #20326713 Report a problem
    5/24/2023Pending sale$445,690$193/sqft
    Source: NTREIS #20326713 Report a problem
    5/13/2023Price change$445,690-8.2%$193/sqft
    Source: NTREIS #20326713 Report a problem
    5/11/2023Listed for sale$485,690$210/sqft
    Source: NTREIS #20326713 Report a problem

    Public tax history

    Tax history is unavailable.

    Neighborhood: 75151

    Nearby schools

    GreatSchools rating
    Schools provided by the listing agent
    • Elementary: Achziger
    • Middle: Dr Don Woolley
    • High: Horn
    • District: Mesquite ISD

    Source: NTREIS. This data may not be complete. We recommend contacting the local school district to confirm school assignments for this home.

    Get pre-qualified for a loan
    At Zillow Home Loans, we can pre-qualify you in as little as 5 minutes with no impact to your credit score.

    An equal housing lender. NMLS #10287.