Skip main navigation
Off market
  • $303,300

    3121 Strawberry Farm Ln, Fort Worth, TX 76140

    3beds
    1,958sqft
    Single Family Residence
    Built in 2025
    -- sqft lot
    $303,300 Zestimate®
    $155/sqft
    $2,496 Estimated rent

    Home value

    $303,300

    $288,000 - $318,000

    $2,496/mo

    Zestimate® history
    Loading
    Loading...

    Owner options

    List your home for rent

    $2,496/mo

    Rent Zestimate®

    Find your next renter with Zillow Rental Manager. Plus, with online applications, you can quickly screen prospective tenants – for free.

    Learn more

    $2,496/mo

    Rent Zestimate®

    Refinance and save

    $2,077/mo

    Est. payment

    Refinancing to a lower rate could help reduce your monthly payments and save thousands over the life of the loan.

    See today's rates

    $2,077/mo

    Est. payment

    Explore your selling options

    Work with a Zillow partner agent

    Leverage their expertise and Zillow's premium Showcase listings to get your home seen by more buyers.

    Get started

    List with your own agent

    Get your home in front of millions of buyers by listing it on Zillow.

    Learn how to do it

    Sell it yourself

    Take full control of how buyers see your home on Zillow by listing For Sale by Owner (FSBO).

    List your home

    What's special

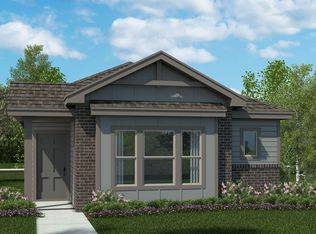
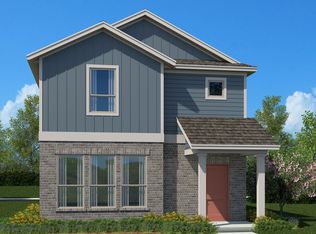
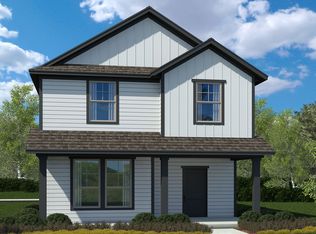
    3121 Strawberry Farm, Fort Worth, Texas is a new construction home built by D.R. Horton America's builder in the Orchard Village community. This home is Ready Now for Quick Move-In! The Nutmeg is a two-story, approx 1,935 sq. ft., 3-bedroom, 2.5-bathroom floor plan with a 2 car rear-entry garage. The inviting front porch and entry leads to a foyer which opens to the spacious living area. The living area is located adjacent to the open kitchen and dining area. Enjoy preparing meals and spending time together gathered around the large kitchen island. The kitchen features granite countertops, stainless steel appliances with electric cooking range, and corner walk-in pantry. The kitchen leads to the backyard & relaxing covered patio. Upstairs, you will find a spacious loft area. The main bedroom suite, two secondary bedrooms, a secondary full bathroom, and laundry room are also located upstairs. Additional features include covered patio off the kitchen, and Ceramic tile flooring at Entry, Hallways (per plan), Kitchen/Breakfast, Family Room, Utility and Bathrooms. You'll enjoy added security in your new home with our Home is Connected features. Using one central hub that talks to all the devices in your home, you can control the lights, thermostat and locks, all from your cellular device. Photos shown here may not depict the specified home and features and are included for illustration purposes only. Elevations, exterior/ interior colors, options, available upgrades, and st

    This property is off market, which means it's not currently listed for sale or rent on Zillow. This may be different from what's available on other websites or public sources.

    Zillow last checked:

    Listing updated:

    Source: DR HortonMLS Logo

    Facts & features

    Interior

    Bedrooms & bathrooms
    • Bedrooms: 3
    • Bathrooms: 3
    • Full bathrooms: 2
    • 1/2 bathrooms: 1
    Interior area
    • Total interior livable area: 1,958 sqft

    Property

    Parking
    • Total spaces: 2
    • Parking features: Garage
    • Garage spaces: 2
    Features
    • Levels: 2.0
    • Stories: 2
    Details
    • Parcel number: 43075340

    Construction

    Type & style
    • Home type: SingleFamily
    • Property subtype: Single Family Residence
    Condition
    • New Construction
    • New construction: Yes
    • Year built: 2025
    Details
    • Builder name: D.R. Horton

    Community & HOA

    Community
    • Subdivision: Orchard Village
    Location
    • Region: Fort Worth

    Financial & listing details

    • Price per square foot: $155/sqft
    • Tax assessed value: $21,000
    • Annual tax amount: $331
    • Date on market: 5/30/2025

    Price history

    DateEventPrice
    7/19/2025Listing removed$319,425$163/sqft
    Source: NTREIS #20727743 Report a problem
    7/12/2025Listed for sale$319,425$163/sqft
    Source: DR Horton Report a problem
    7/11/2025Pending sale$319,425-0.6%$163/sqft
    Source: NTREIS #20727743 Report a problem
    6/7/2025Price change$321,425+2.4%$164/sqft
    Source: DR Horton Report a problem
    5/30/2025Listed for sale$313,990$160/sqft
    Source: DR Horton Report a problem
    3/19/2025Pending sale$313,990$160/sqft
    Source: NTREIS #20727743 Report a problem
    2/18/2025Price change$313,990+1%$160/sqft
    Source: NTREIS #20727743 Report a problem
    1/24/2025Price change$310,990-0.6%$159/sqft
    Source: NTREIS #20727743 Report a problem
    12/2/2024Price change$312,990+1%$160/sqft
    Source: NTREIS #20727743 Report a problem
    9/7/2024Listed for sale$309,990$158/sqft
    Source: DR Horton Report a problem

    Public tax history

    YearProperty taxesTax assessment
    2025$331 -19.2%$21,000 +23.5%
    2024$409 $17,000
    Find assessor info on the county website

    Neighborhood: Hamlet

    Nearby schools

    GreatSchools rating
    Schools provided by the MLS
    • Elementary: Townely Elementary
    • Middle: Baxter Jr. High
    • High: Everman High School
    • District: Everman ISD

    Source: DR Horton. This data may not be complete. We recommend contacting the local school district to confirm school assignments for this home.

    Get a cash offer in 3 minutes
    Find out how much your home could sell for in as little as 3 minutes with a no-obligation cash offer.
    Estimated market value
    $303,300
    Get a cash offer in 3 minutes
    Find out how much your home could sell for in as little as 3 minutes with a no-obligation cash offer.
    Estimated market value
    $303,300