Welcome home to this stunning, better-than-new home built in 2024, thoughtfully designed with comfort, style, and functionality in mind. From the moment you arrive, you’ll be impressed by the beautiful curb appeal featuring fresh landscaping, a charming front walkway with railing, and a welcoming exterior that truly feels like home. The fully fenced backyard provides the perfect outdoor space for entertaining, relaxing after a long day, or giving kids and pets a safe place to play. Step inside to an open-concept floor plan filled with natural light and modern finishes throughout. The spacious living room showcases soaring vaulted ceilings that create a bright, airy atmosphere while offering the perfect gathering space for family and friends. The seamless flow into the dining area and kitchen makes entertaining effortless and everyday living convenient.
The kitchen is truly the heart of the home, featuring stainless steel appliances, ample cabinetry, generous counter space, and a functional layout designed for both cooking and hosting. Whether you’re preparing weeknight dinners, enjoying your morning coffee, or gathering with guests, this space is sure to impress.
The private primary suite offers a peaceful retreat at the end of the day with a spacious walk-in closet, additional storage closet, and a beautifully designed spa-inspired bathroom. Enjoy dual vanities, stylish finishes, and a stunning tiled walk-in shower complete with a luxurious rain head that brings a touch of everyday elegance.
Additional bedrooms offer flexibility for family, guests, a home office, or hobby space, while the home’s thoughtful layout provides both comfort and functionality throughout. Every detail has been carefully considered, making this home truly move-in ready without the wait or expense of new construction upgrades.
Nestled in a quiet and convenient neighborhood, this property offers the best of both worlds, peaceful living with quick access to shopping, dining, schools, and everything Shelby and Boiling Springs have to offer. If you’ve been searching for a home that combines modern design, quality craftsmanship, and a warm inviting feel, this one is a must-see.
Closed
$287,000
3121 Suffolk Dr, Shelby, NC 28152
3beds
1,228sqft
Single Family Residence
Built in 2024
0.41 Acres Lot
$287,300 Zestimate®
$234/sqft
$1,808 Estimated rent
Home value
$287,300
$273,000 - $302,000
$1,808/mo
Zestimate® history
Owner options
List your home for rent
$1,808/mo
Rent Zestimate®
Find your next renter with Zillow Rental Manager. Plus, with online applications, you can quickly screen prospective tenants – for free.
$1,808/mo
Rent Zestimate®
Refinance and save
$1,713/mo
Est. payment
Refinancing to a lower rate could help reduce your monthly payments and save thousands over the life of the loan.
$1,713/mo
Est. payment
Explore your selling options
Work with a Zillow partner agent
Leverage their expertise and Zillow's premium Showcase listings to get your home seen by more buyers.
Get startedList with your own agent
Get your home in front of millions of buyers by listing it on Zillow.
Learn how to do itSell it yourself
Take full control of how buyers see your home on Zillow by listing For Sale by Owner (FSBO).
List your homeWhat's special
Zillow last checked:
Listing updated:
Listed by:
Brittany Austin brittanyaustinrealty@gmail.com,
Coldwell Banker Mountain View
Bought with:
Dawn Price
Howard Hanna Allen Tate Shelby
Source: Canopy MLS as distributed by MLS GRID,MLS#: 4383977
Facts & features
Interior
Bedrooms & bathrooms
- Bedrooms: 3
- Bathrooms: 2
- Full bathrooms: 2
- Main level bedrooms: 3
Primary bedroom
- Level: Main
Bedroom s
- Level: Main
Bedroom s
- Level: Main
Bathroom full
- Level: Main
Bathroom full
- Level: Main
Dining area
- Level: Main
Kitchen
- Level: Main
Living room
- Level: Main
Heating
- Heat Pump
Cooling
- Ceiling Fan(s), Central Air
Appliances
- Included: Dishwasher, Electric Range, Exhaust Hood
- Laundry: Laundry Room, Main Level
Features
- Open Floorplan, Walk-In Closet(s)
- Has basement: No
Interior area
- Total structure area: 1,228
- Total interior livable area: 1,228 sqft
- Finished area above ground: 1,228
- Finished area below ground: 0
Property
Parking
- Parking features: Driveway
- Has uncovered spaces: Yes
Features
- Levels: One
- Stories: 1
- Patio & porch: Front Porch, Patio
- Fencing: Chain Link,Fenced
Lot
- Size: 0.41 Acres
Details
- Parcel number: 30450
- Zoning: R-10
- Special conditions: Standard
Construction
Type & style
- Home type: SingleFamily
- Architectural style: Bungalow
- Property subtype: Single Family Residence
Materials
- Vinyl
- Foundation: Slab
Condition
- New construction: No
- Year built: 2024
Utilities & green energy
- Sewer: Public Sewer
- Water: City
Community & HOA
Community
- Subdivision: Brittain Village
Location
- Region: Shelby
Financial & listing details
- Price per square foot: $234/sqft
- Tax assessed value: $257,944
- Annual tax amount: $2,567
- Date on market: 5/22/2026
- Cumulative days on market: 4 days
- Listing terms: Cash,Conventional,FHA,USDA Loan,VA Loan
- Road surface type: Concrete, Paved
Price history
| Date | Event | Price |
|---|---|---|
| 6/29/2026 | Sold | $287,000-0.3%$234/sqft |
Source:  Canopy MLS as distributed by MLS GRID #4383977 Report a problem Canopy MLS as distributed by MLS GRID #4383977 Report a problem | ||
| 5/22/2026 | Listed for sale | $287,900+1.1%$234/sqft |
Source: Canopy MLS as distributed by MLS GRID #4383977 Report a problem | ||
| 11/24/2025 | Listing removed | $284,800$232/sqft |
Source: Canopy MLS as distributed by MLS GRID #4297905 Report a problem | ||
| 10/13/2025 | Price change | $284,8000%$232/sqft |
Source: Canopy MLS as distributed by MLS GRID #4297905 Report a problem | ||
| 10/3/2025 | Price change | $284,900-1.7%$232/sqft |
Source: Canopy MLS as distributed by MLS GRID #4297905 Report a problem | ||
| 9/3/2025 | Listed for sale | $289,900-2.7%$236/sqft |
Source: Canopy MLS as distributed by MLS GRID #4297905 Report a problem | ||
| 7/28/2025 | Listing removed | $297,900$243/sqft |
Source: Canopy MLS as distributed by MLS GRID #4248297 Report a problem | ||
| 6/23/2025 | Price change | $297,900-0.7%$243/sqft |
Source: Canopy MLS as distributed by MLS GRID #4248297 Report a problem | ||
| 5/12/2025 | Price change | $299,900-2.9%$244/sqft |
Source: Canopy MLS as distributed by MLS GRID #4248297 Report a problem | ||
| 4/19/2025 | Listed for sale | $309,000+14.5%$252/sqft |
Source: Canopy MLS as distributed by MLS GRID #4248297 Report a problem | ||
| 6/7/2024 | Sold | $269,900$220/sqft |
Source: Canopy MLS as distributed by MLS GRID #4124295 Report a problem | ||
| 5/6/2024 | Price change | $269,900-0.8%$220/sqft |
Source: Canopy MLS as distributed by MLS GRID #4124295 Report a problem | ||
| 4/24/2024 | Price change | $272,000-1.1%$221/sqft |
Source: Canopy MLS as distributed by MLS GRID #4124295 Report a problem | ||
| 4/2/2024 | Listed for sale | $275,000+685.7%$224/sqft |
Source: Canopy MLS as distributed by MLS GRID #4124295 Report a problem | ||
| 10/27/2023 | Sold | $35,000$29/sqft |
Source: Canopy MLS as distributed by MLS GRID #4061047 Report a problem | ||
| 9/1/2023 | Listed for sale | $35,000$29/sqft |
Source: Canopy MLS as distributed by MLS GRID #4061047 Report a problem | ||
Public tax history
| Year | Property taxes | Tax assessment |
|---|---|---|
| 2025 | $2,567 +1069.3% | $257,944 +1309.1% |
| 2024 | $219 | $18,306 |
| 2023 | $219 | $18,306 |
| 2022 | $219 | $18,306 |
| 2021 | $219 +10.2% | $18,306 +13.6% |
| 2020 | $199 | $16,109 |
| 2019 | $199 | $16,109 |
| 2018 | $199 +2.1% | $16,109 |
| 2017 | $195 | $16,109 |
| 2016 | $195 | $16,109 |
| 2015 | $195 | $16,109 |
| 2014 | $195 | $16,109 |
| 2013 | -- | $16,109 |
| 2012 | -- | $16,109 |
| 2011 | -- | $16,109 |
| 2010 | -- | $16,109 |
| 2008 | -- | $16,109 +14.8% |
| 2007 | -- | $14,034 |
| 2006 | -- | $14,034 |
| 2005 | -- | $14,034 |
| 2003 | -- | $14,034 |
Find assessor info on the county website
Neighborhood: 28152
Nearby homes
- $225,0003 bd2 ba1.4k sqft3119 Suffolk Dr, Shelby, NC 28152Sold

- $258,6003 bd2 ba1.1k sqft3117 Suffolk Dr, Shelby, NC 28152Off Market
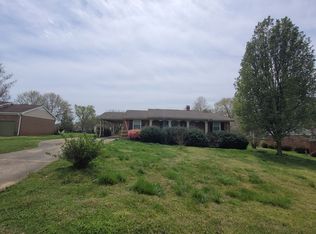
- $324,200-- bd-- ba1.8k sqft3002 Courtland Dr, Shelby, NC 28152Off Market
- $246,700-- bd-- ba1.4k sqft3027 Downing St, Shelby, NC 28152Off Market
- $261,500-- bd-- ba1.6k sqft3004 Courtland Dr, Shelby, NC 28152Off Market
- $238,700-- bd-- ba1.5k sqft3113 Suffolk Dr, Shelby, NC 28152Off Market
- $270,700-- bd-- ba1.2k sqft3025 Downing St, Shelby, NC 28152Off Market
- $271,1003 bd2 ba2.3k sqft3116 Suffolk Dr, Shelby, NC 28152Off Market
Nearby schools
GreatSchools rating
- 2/10James Love ElementaryGrades: PK-5Distance: 0.6 mi
- 4/10Shelby MiddleGrades: 6-8Distance: 1.5 mi
- 3/10Shelby HighGrades: 9-12Distance: 2.4 mi


Get pre-qualified for a loan
At Zillow Home Loans, we can pre-qualify you in as little as 5 minutes with no impact to your credit score.An equal housing lender. NMLS #10287.
- North Carolina
- Cleveland County
- Shelby
- 28152
- 3121 Suffolk Dr
Nearby cities
Nearby zip codes
Other Shelby Topics
