Tucked at the end of a private, wooded pipestem in the highly coveted Fox Heritage, this fully renovated colonial offers a rare blend of privacy, architectural presence, and refined, high-end design—set on nearly an acre within an intimate enclave with access to a private lake and nearby trails. A large, striking front door with expansive glass panels and matching sidelights creates a dramatic, light-filled entry, opening to a soaring two-story foyer anchored by a sculptural, winding staircase. Just beyond, the dining room—positioned immediately off the foyer—welcomes you with expansive windows framing serene woodland views. Throughout the home, windows flank nearly every room, flooding the interiors with natural light and drawing the outdoors in. The main level unfolds with intention—open, connected spaces elevated by new white oak hardwood floors that bring warmth and continuity throughout. The kitchen serves as the true heart of the home—bright, open, and completely reimagined with clean-lined cabinetry, statement lighting, and a large island that naturally gathers people for both everyday living and entertaining. A well-positioned laundry and mudroom just off the kitchen adds everyday practicality without disrupting flow. Connecting these spaces is a dedicated home gym, thoughtfully situated between the library and mudroom, offering both convenience and flexibility with durable flooring and custom built-in storage. Nearby, tucked between the kitchen and foyer, a quiet library lined with custom wood built-in bookcases provides a refined retreat—an intimate space designed for reading, focus, and escape. The fully finished, walk-out basement is designed for both relaxation and entertaining, featuring a built-in projector and screen with embedded surround sound, a granite wet bar, and seamless access to the outdoor patio. Just outside, a private hot tub sits within heated flagstone—allowing for year-round enjoyment without stepping into snow or ice. A large storage room and flexible living space add even more functionality. Upstairs, four spacious bedrooms and three fully renovated baths continue the home’s cohesive design. The owner’s suite bath is a true showpiece—featuring a natural stone walk-in shower with high-end fixtures and a dramatic skylight that fills the space with natural light, creating a spa-like retreat. One secondary bedroom offers an ensuite bath with floor-to-ceiling windows and a striking rough-cut stone sink. Closets throughout are outfitted with integrated lighting that activates upon opening, adding both convenience and a subtle sense of luxury. Outdoors, the nearly acre setting is both expansive and private. The backyard offers a large grassy area ideal for play or entertaining, a storage shed for added convenience, and mature trees that create a natural, secluded backdrop. Stonework, patio spaces, and outdoor lighting extend the living experience into the landscape. Completing the home is a two-car garage with smart, app-controlled doors, seamlessly integrating modern convenience into everyday living. Extensively renovated across multiple phases, the home features updated multi-zone HVAC systems, new windows capturing wooded views, a gas line installation, upgraded mechanicals, and modern touches including USB and USB-C outlets throughout. A rare offering—where thoughtful design, meaningful upgrades, and a truly private setting come together in one of Fairfax’s most desirable communities.
Sold for $1,560,000
$1,560,000
3121 Trenholm Dr, Oakton, VA 22124
4beds
3,696sqft
Single Family Residence
Built in 1978
0.8 Acres Lot
$1,565,300 Zestimate®
$422/sqft
$5,375 Estimated rent
Home value
$1,565,300
$1.47M - $1.66M
$5,375/mo
Zestimate® history
Owner options
List your home for rent
$5,375/mo
Rent Zestimate®
Find your next renter with Zillow Rental Manager. Plus, with online applications, you can quickly screen prospective tenants – for free.
$5,375/mo
Rent Zestimate®
Refinance and save
$9,978/mo
Est. payment
Refinancing to a lower rate could help reduce your monthly payments and save thousands over the life of the loan.
$9,978/mo
Est. payment
Explore your selling options
Work with a Zillow partner agent
Leverage their expertise and Zillow's premium Showcase listings to get your home seen by more buyers.
Get startedList with your own agent
Get your home in front of millions of buyers by listing it on Zillow.
Learn how to do itSell it yourself
Take full control of how buyers see your home on Zillow by listing For Sale by Owner (FSBO).
List your homeWhat's special
Private wooded pipestemDramatic light-filled entry
Zillow last checked:
Listing updated:
Listed by:
Laura Catron 618-409-9899,
TTR Sotheby's International Realty,
Listing Team: The Seward Group
Bought with:
Diane Schline, 0225183869
Real Broker, LLC
Source: Bright MLS,MLS#: VAFX2304270
Facts & features
Interior
Bedrooms & bathrooms
- Bedrooms: 4
- Bathrooms: 5
- Full bathrooms: 4
- 1/2 bathrooms: 1
- Main level bathrooms: 1
Basement
- Area: 1000
Heating
- Heat Pump, Natural Gas
Cooling
- Central Air, Electric
Appliances
- Included: Microwave, Dryer, Washer, Dishwasher, Disposal, Refrigerator, Ice Maker, Cooktop, Gas Water Heater
- Laundry: Has Laundry
Features
- Breakfast Area, Built-in Features, Chair Railings, Crown Molding, Curved Staircase, Dining Area, Kitchen Island, Primary Bath(s), Recessed Lighting, Bar
- Flooring: Hardwood, Wood
- Doors: French Doors
- Basement: Full,Finished,Walk-Out Access
- Number of fireplaces: 1
- Fireplace features: Gas/Propane
Interior area
- Total structure area: 3,696
- Total interior livable area: 3,696 sqft
- Finished area above ground: 2,696
- Finished area below ground: 1,000
Property
Parking
- Total spaces: 2
- Parking features: Garage Door Opener, Garage Faces Front, Driveway, Attached
- Attached garage spaces: 2
- Has uncovered spaces: Yes
Accessibility
- Accessibility features: None
Features
- Levels: Three
- Stories: 3
- Patio & porch: Deck
- Exterior features: Extensive Hardscape
- Pool features: None
- Fencing: Back Yard
- Has view: Yes
- View description: Street, Trees/Woods
Lot
- Size: 0.8 Acres
- Features: Backs to Trees, Landscaped, Secluded, No Thru Street, Wooded, Suburban
Details
- Additional structures: Above Grade, Below Grade
- Parcel number: 0462 18 0005
- Zoning: 111
- Special conditions: Standard
Construction
Type & style
- Home type: SingleFamily
- Architectural style: Colonial
- Property subtype: Single Family Residence
Materials
- Aluminum Siding
- Foundation: Concrete Perimeter
- Roof: Shingle,Composition
Condition
- Very Good
- New construction: No
- Year built: 1978
- Major remodel year: 2022
Utilities & green energy
- Sewer: Septic = # of BR
- Water: Public
Community & HOA
Community
- Subdivision: Fox Heritage
HOA
- Has HOA: Yes
- HOA fee: $200 annually
- HOA name: FOX HERITAGE II
Location
- Region: Oakton
Financial & listing details
- Price per square foot: $422/sqft
- Tax assessed value: $1,233,060
- Annual tax amount: $13,084
- Date on market: 4/24/2026
- Listing agreement: Exclusive Right To Sell
- Listing terms: Cash,Conventional,VA Loan
- Ownership: Fee Simple
Price history
| Date | Event | Price |
|---|---|---|
| 6/11/2026 | Sold | $1,560,000+11.8%$422/sqft |
Source:  Bright MLS #VAFX2304270 Report a problem Bright MLS #VAFX2304270 Report a problem | ||
| 4/28/2026 | Pending sale | $1,395,000$377/sqft |
Source: Bright MLS #VAFX2304270 Report a problem | ||
| 4/24/2026 | Listed for sale | $1,395,000+61.3%$377/sqft |
Source: Bright MLS #VAFX2304270 Report a problem | ||
| 10/27/2014 | Sold | $865,000-3.9%$234/sqft |
Source: Public Record Report a problem | ||
| 8/7/2014 | Price change | $899,900-2.7%$243/sqft |
Source: Weichert Realtors #FX8342978 Report a problem | ||
| 5/10/2014 | Listed for sale | $925,000$250/sqft |
Source: Weichert Realtors #FX8342978 Report a problem | ||
Public tax history
| Year | Property taxes | Tax assessment |
|---|---|---|
| 2025 | $13,084 -0.2% | $1,131,830 |
| 2024 | $13,112 -0.3% | $1,131,830 -2.9% |
| 2023 | $13,148 +26% | $1,165,070 +27.7% |
| 2022 | $10,431 | $912,210 +14.2% |
| 2021 | -- | $798,460 +3.7% |
| 2020 | $9,113 +5.8% | $770,010 +5.8% |
| 2019 | $8,615 -7.9% | $727,930 -7.9% |
| 2018 | $9,355 +9.7% | $790,430 +7.7% |
| 2017 | $8,525 -2.6% | $734,240 -2.8% |
| 2016 | $8,753 +3.8% | $755,510 |
| 2015 | $8,432 +0.2% | $755,510 |
| 2014 | $8,413 | $755,510 +5.5% |
| 2013 | -- | $716,440 +2.3% |
| 2012 | -- | $700,510 -9.4% |
| 2011 | -- | $772,830 +5.8% |
| 2010 | -- | $730,560 |
| 2009 | -- | $730,560 -7.3% |
| 2008 | -- | $788,430 -4.7% |
| 2007 | -- | $827,690 +42.9% |
| 2003 | -- | $579,195 +25% |
| 2002 | -- | $463,355 +20% |
| 2001 | -- | $386,130 |
Find assessor info on the county website
Neighborhood: Difficult Run
Nearby homes
- $1,166,2004 bd2 ba2.8k sqft3123 Trenholm Dr, Oakton, VA 22124Off Market
- $1,388,0004 bd3 ba2.6k sqft3119 Trenholm Dr, Oakton, VA 22124Off Market
- $1,270,5004 bd3 ba2.6k sqft3127 Trenholm Dr, Oakton, VA 22124Off Market
- $1,446,9004 bd3 ba3.8k sqft3131 Trenholm Dr, Oakton, VA 22124Off Market
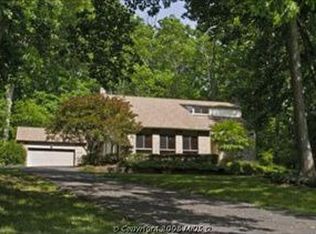
- $1,178,8004 bd2 ba2.8k sqft3125 Trenholm Dr, Oakton, VA 22124Off Market
- $1,358,1004 bd3 ba3.1k sqft3117 Trenholm Dr, Oakton, VA 22124Off Market
- $1,168,4004 bd2 ba2.8k sqft3115 Trenholm Dr, Oakton, VA 22124Off Market
- $1,457,2004 bd5 ba3.7k sqft3126 Trenholm Dr, Oakton, VA 22124Off Market
Nearby schools
GreatSchools rating
- 10/10Waples Mill Elementary SchoolGrades: PK-6Distance: 0.8 mi
- 8/10Franklin Middle SchoolGrades: 7-8Distance: 4.9 mi
- 9/10Oakton High SchoolGrades: 9-12Distance: 2.9 mi
Schools provided by the listing agent
- Elementary: Waples Mill
- Middle: Franklin
- High: Oakton
- District: Fairfax County Public Schools
Source: Bright MLS. This data may not be complete. We recommend contacting the local school district to confirm school assignments for this home.
Get a cash offer in 3 minutes
Find out how much your home could sell for in as little as 3 minutes with a no-obligation cash offer.
Estimated market value
$1,565,300
Get a cash offer in 3 minutes
Find out how much your home could sell for in as little as 3 minutes with a no-obligation cash offer.
Estimated market value
$1,565,300
- Virginia
- Fairfax County
- Oakton
- 22124
- Difficult Run
- 3121 Trenholm Dr
Nearby cities
Nearby neighborhoods
Nearby zip codes
Other Oakton Topics
