This SINGLE-STORY home in Mustang Lakes, one of Celina’s most sought-after master-planned communities, is designed for both serious entertaining and wine collection. The gated courtyard features outdoor speakers that set the tone for refined gatherings. At the heart of the home is a remarkable, custom walk-in, temperature-controlled wine room with up to 1000 bottle capacity. Enclosed in wrought iron with LED lighting, the space includes a tasting bar, an adjoining sitting area, over $100K enhancement. Soaring vaulted ceiling and open-concept living spaces transition seamlessly to the outdoors through a dramatic folding glass wall that opens the living room to the backyard. An electric screen allows the patio to be fully enclosed when desired, creating year-round flexibility. An in-home media system extends throughout the residence, including all common areas and primary suite. Natural light floods the kitchen with a huge island, double ovens, pot filler, and a generous amount of ceiling height cabinetry and quartz counterspace. All bedrooms have ensuite baths. The backyard is designed to rival private resort settings, showcasing a custom-designed pool with hot tub, tanning bed, waterfall feature, programmable light show, and firepit. A stand-alone, covered outdoor Cabana kitchen provides extensive functionality with a grill, sink, refrigerator, storage, bar seating, and generous countertops, ideal for both intimate evenings and large-scale entertaining. An outdoor half bath with a dedicated pool storage closet adds thoughtful convenience. Beautiful landscaping completes the experience with seven RH Zinc planters, custom lighting, and irrigation, creating architectural symmetry and evening ambiance. Offering the ease of single-story living combined with architectural wine presentation and true indoor-outdoor integration, this Mustang Lakes residence delivers distinction, scale, and lifestyle in one extraordinary home.
Sold
Price Unknown
3121 Twin Eagles Dr, Celina, TX 75009
4beds
3,862sqft
Single Family Residence
Built in 2021
0.3 Acres Lot
$1,392,800 Zestimate®
$--/sqft
$6,556 Estimated rent
Home value
$1,392,800
$1.32M - $1.48M
$6,556/mo
Zestimate® history
Owner options
List your home for rent
$6,556/mo
Rent Zestimate®
Find your next renter with Zillow Rental Manager. Plus, with online applications, you can quickly screen prospective tenants – for free.
$6,556/mo
Rent Zestimate®
Refinance and save
$175/mo
Est. payment
Refinancing to a lower rate could help reduce your monthly payments and save thousands over the life of the loan.
$175/mo
Est. payment
Explore your selling options
Work with a Zillow partner agent
Leverage their expertise and Zillow's premium Showcase listings to get your home seen by more buyers.
Get startedList with your own agent
Get your home in front of millions of buyers by listing it on Zillow.
Learn how to do itSell it yourself
Take full control of how buyers see your home on Zillow by listing For Sale by Owner (FSBO).
List your homeWhat's special
Gated courtyardOutdoor speakersOpen-concept living spacesCustom-built service armoireQuartz counterspaceAdjoining sitting areaHuge island
Zillow last checked:
Listing updated:
Listed by:
Debra Brown 0578562 214-478-7543,
Compass RE Texas, LLC 469-210-8288
Bought with:
Tyler Owens
Ramsey Realty Group
Source: NTREIS,MLS#: 21183393
Facts & features
Interior
Bedrooms & bathrooms
- Bedrooms: 4
- Bathrooms: 6
- Full bathrooms: 4
- 1/2 bathrooms: 2
Primary bedroom
- Level: First
- Dimensions: 18 x 17
Bedroom
- Features: En Suite Bathroom, Walk-In Closet(s)
- Level: First
- Dimensions: 15 x 12
Bedroom
- Features: En Suite Bathroom, Walk-In Closet(s)
- Level: First
- Dimensions: 13 x 11
Bedroom
- Features: En Suite Bathroom, Walk-In Closet(s)
- Level: First
- Dimensions: 13 x 11
Primary bathroom
- Features: Built-in Features, Double Vanity, En Suite Bathroom, Sitting Area in Primary, Solid Surface Counters, Separate Shower
- Level: First
- Dimensions: 17 x 14
Dining room
- Level: First
- Dimensions: 19 x 10
Kitchen
- Features: Breakfast Bar, Built-in Features, Kitchen Island, Solid Surface Counters, Walk-In Pantry
- Level: First
- Dimensions: 19 x 16
Laundry
- Features: Built-in Features, Stone Counters, Utility Sink
- Level: First
- Dimensions: 12 x 8
Living room
- Features: Fireplace
- Level: First
- Dimensions: 20 x 20
Media room
- Level: First
- Dimensions: 19 x 12
Mud room
- Features: Built-in Features
- Level: First
- Dimensions: 8 x 8
Other
- Features: Built-in Features
- Level: First
- Dimensions: 15 x 12
Heating
- Central, Fireplace(s), Natural Gas
Cooling
- Central Air, Ceiling Fan(s), Electric
Appliances
- Included: Double Oven, Dishwasher, Gas Cooktop, Disposal, Microwave, Refrigerator, Wine Cooler
- Laundry: Electric Dryer Hookup, Laundry in Utility Room
Features
- Built-in Features, Chandelier, Cathedral Ceiling(s), Decorative/Designer Lighting Fixtures, Double Vanity, Eat-in Kitchen, High Speed Internet, Kitchen Island, Open Floorplan, Pantry, Cable TV, Vaulted Ceiling(s), Walk-In Closet(s)
- Windows: Shutters
- Has basement: No
- Number of fireplaces: 1
- Fireplace features: Gas Starter, Living Room
Interior area
- Total interior livable area: 3,862 sqft
Property
Parking
- Total spaces: 3
- Parking features: Covered, Epoxy Flooring, Garage Faces Front, Garage, Garage Door Opener, Oversized, Garage Faces Side
- Attached garage spaces: 3
Features
- Levels: One
- Stories: 1
- Patio & porch: Covered
- Exterior features: Courtyard, Fire Pit, Outdoor Grill, Outdoor Kitchen, Outdoor Living Area, Rain Gutters
- Pool features: Pool, Community
Lot
- Size: 0.3 Acres
- Features: Landscaped
Details
- Parcel number: R1142000H05001
Construction
Type & style
- Home type: SingleFamily
- Architectural style: Traditional,Detached
- Property subtype: Single Family Residence
Materials
- Roof: Composition
Condition
- Year built: 2021
Utilities & green energy
- Sewer: Public Sewer
- Water: Public
- Utilities for property: Natural Gas Available, Sewer Available, Separate Meters, Water Available, Cable Available
Community & HOA
Community
- Features: Clubhouse, Fitness Center, Park, Pool, Trails/Paths, Curbs, Sidewalks
- Security: Security System Owned, Security System, Carbon Monoxide Detector(s), Other, Smoke Detector(s)
- Subdivision: Mustang Lakes
HOA
- Has HOA: Yes
- Amenities included: Maintenance Front Yard
- Services included: All Facilities, Association Management, Maintenance Grounds
- HOA fee: $175 monthly
- HOA name: Insight
- HOA phone: 972-993-6733
Location
- Region: Celina
Financial & listing details
- Tax assessed value: $1,211,913
- Annual tax amount: $24,288
- Date on market: 2/26/2026
- Cumulative days on market: 29 days
- Exclusions: Outdoor movable cooking items
Price history
| Date | Event | Price |
|---|---|---|
| 5/4/2026 | Sold | -- |
Source: NTREIS #21183393 Report a problem | ||
| 4/4/2026 | Pending sale | $1,475,000$382/sqft |
Source: NTREIS #21183393 Report a problem | ||
| 3/30/2026 | Contingent | $1,475,000$382/sqft |
Source: NTREIS #21183393 Report a problem | ||
| 2/26/2026 | Listed for sale | $1,475,000$382/sqft |
Source: NTREIS #21183393 Report a problem | ||
Public tax history
| Year | Property taxes | Tax assessment |
|---|---|---|
| 2025 | $24,869 +2.9% | $1,201,735 +10% |
| 2024 | $24,164 -1.7% | $1,092,486 -0.8% |
| 2023 | $24,573 -9.5% | $1,101,575 +8% |
| 2022 | $27,150 +91.9% | $1,020,434 +127% |
| 2021 | $14,150 +146.2% | $449,558 +399% |
| 2020 | $5,746 +13.8% | $90,090 +24.1% |
| 2019 | $5,052 -7.9% | $72,600 -8.3% |
| 2018 | $5,487 | $79,200 |
Find assessor info on the county website
Neighborhood: Mustang Lakes
Nearby homes
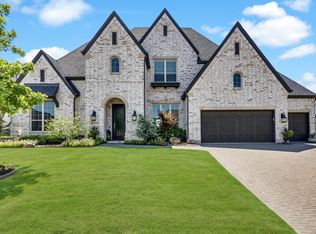
- $--5 bd7 ba4.2k sqft3117 Twin Eagles Dr, Celina, TX 75009Sold
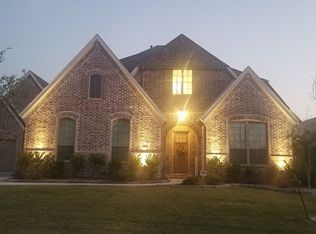
- $956,8005 bd5 ba3.8k sqft3125 Twin Eagles Dr, Celina, TX 75009Off Market
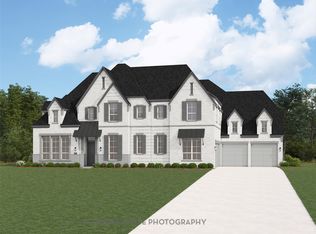
- $--6 bd8 ba6.2k sqft3116 Canonero St, Celina, TX 75009Sold
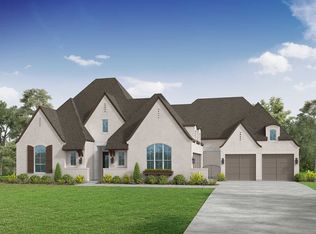
- $--5 bd7 ba4.9k sqft3112 Canonero St, Celina, TX 75009Sold
- $1,123,9005 bd4 ba4.3k sqft3113 Twin Eagles Dr, Celina, TX 75009Off Market
- $908,5004 bd4 ba3.4k sqft3129 Twin Eagles Dr, Celina, TX 75009Off Market
- $200,000-- bd-- ba-- sqft3120 Canonero St, Celina, TX 75009Off Market
- $953,6004 bd4 ba3.4k sqft3120 Twin Eagles Dr, Celina, TX 75009Off Market
Nearby schools
GreatSchools rating
- 9/10Sam Johnson Elementary SchoolGrades: K-5Distance: 0.7 mi
- 10/10Lorene Rogers Middle SchoolGrades: 6-8Distance: 3.9 mi
- 7/10Walnut Grove High SchoolGrades: 9-12Distance: 2.9 mi
Schools provided by the listing agent
- Elementary: Sam Johnson
- Middle: Lorene Rogers
- High: Walnut Grove
- District: Prosper ISD
Source: NTREIS. This data may not be complete. We recommend contacting the local school district to confirm school assignments for this home.
Get a cash offer in 3 minutes
Find out how much your home could sell for in as little as 3 minutes with a no-obligation cash offer.
Estimated market value
$1,392,800
Get a cash offer in 3 minutes
Find out how much your home could sell for in as little as 3 minutes with a no-obligation cash offer.
Estimated market value
$1,392,800
- Texas
- Collin County
- Celina
- 75009
- Mustang Lakes
- 3121 Twin Eagles Dr
Nearby cities
Nearby neighborhoods
Nearby zip codes
Other Celina Topics
