MLS# 282785 Perched along the 11th hole of Canyon Lakes Golf Course, this exceptional home offers sweeping panoramic views and a perfect blend of luxury and comfort. The great room design features new flooring, 9’ ceilings, and a cozy gas fireplace that creates a warm and inviting atmosphere. The tiled entry adds an elegant touch, while the expansive 26x16 bonus room offers endless possibilities as a media room, office, or flex space. The gourmet kitchen is both stylish and functional, featuring tile floors, tile countertops, and raised panel maple cabinets. It’s equipped with a black smooth-top range oven, microwave vent, and black sink with dishwasher. The pantry provides ample storage, while the eating bar opens to the great room—perfect for entertaining. Pendant lighting adds a modern flair. The expansive primary suite is a serene retreat, offering golf course views and direct access to the patio. The spa-like ensuite boasts tiled floors and countertops, a jetted tub, a large double vanity, and a walk-in tiled shower. The spacious walk-in closet includes built-ins for optimal organization. The second bedroom features a vaulted ceiling, creating a bright, airy feel. The spare full bathroom offers tile floors and a matching countertop. The pass-through laundry room is both practical and stylish, with a sink, cabinets, and a folding table for added convenience. Outside, enjoy the BBQ stub for easy grilling while taking in the picturesque golf course views. This exceptional property offers luxury, comfort, and an unbeatable location. Don’t miss your chance to own this Canyon Lakes gem—schedule your private showing today!
Sold for $460,000
$460,000
3121 W 30th Ave APT E102, Kennewick, WA 99337
2beds
1,889sqft
Townhouse
Built in 2006
7,405 Square Feet Lot
$460,700 Zestimate®
$244/sqft
$2,141 Estimated rent
Home value
$460,700
$433,000 - $488,000
$2,141/mo
Zestimate® history
Owner options
List your home for rent
$2,141/mo
Rent Zestimate®
Find your next renter with Zillow Rental Manager. Plus, with online applications, you can quickly screen prospective tenants – for free.
$2,141/mo
Rent Zestimate®
Refinance and save
$2,444/mo
Est. payment
Refinancing to a lower rate could help reduce your monthly payments and save thousands over the life of the loan.
$2,444/mo
Est. payment
Explore your selling options
Work with a Zillow partner agent
Leverage their expertise and Zillow's premium Showcase listings to get your home seen by more buyers.
Get startedList with your own agent
Get your home in front of millions of buyers by listing it on Zillow.
Learn how to do itSell it yourself
Take full control of how buyers see your home on Zillow by listing For Sale by Owner (FSBO).
List your homeWhat's special
Cozy gas fireplaceGourmet kitchenPass-through laundry roomBlack sink with dishwasherSweeping panoramic viewsMicrowave ventFlex space
Zillow last checked:
Listing updated:
Listed by:
Eric Culverhouse 509-539-5073,
Retter and Company Sotheby's,
Teresa Loftus-Culverhoue 509-531-7134,
Retter and Company Sotheby's
Bought with:
Cal Speer, 24121
Speer Realty
Source: PACMLS,MLS#: 282785
Facts & features
Interior
Bedrooms & bathrooms
- Bedrooms: 2
- Bathrooms: 2
- Full bathrooms: 2
Bedroom
- Level: M
- Area: 196
- Dimensions: 14 x 14
Bedroom 1
- Level: M
- Area: 144
- Dimensions: 12 x 12
Dining room
- Level: M
- Area: 120
- Dimensions: 12 x 10
Kitchen
- Level: M
- Area: 168
- Dimensions: 14 x 12
Living room
- Level: M
- Area: 288
- Dimensions: 18 x 16
Heating
- Forced Air, Gas, Natural Gas
Cooling
- Central Air
Appliances
- Included: Dishwasher, Disposal, Microwave, Range/Oven, Water Heater
Features
- Raised Ceiling(s), Vaulted Ceiling(s), Ceiling Fan(s)
- Flooring: Carpet, Laminate
- Windows: Double Pane Windows, Windows - Vinyl, Drapes/Curtains/Blinds
- Basement: None
- Number of fireplaces: 1
- Fireplace features: 1, Gas, Family Room
Interior area
- Total structure area: 1,889
- Total interior livable area: 1,889 sqft
Property
Parking
- Total spaces: 2
- Parking features: Attached, 2 car, Garage Door Opener, See Remarks
- Attached garage spaces: 2
Features
- Levels: 1 Story w/ bonus room
- Stories: 1
- Patio & porch: Patio/Covered, Patio/Open, Porch
- Exterior features: See Remarks, Irrigation
- Has view: Yes
- Frontage type: Golf Course
Lot
- Size: 7,405 Square Feet
- Dimensions: 150 x 50
- Features: Plat Map - Recorded, See Remarks
Details
- Zoning description: Single Family R
Construction
Type & style
- Home type: Townhouse
- Property subtype: Townhouse
Materials
- Masonry, Stucco, Wood Frame
- Foundation: Concrete, Slab
- Roof: Comp Shingle
Condition
- Existing Construction (Not New)
- New construction: No
- Year built: 2006
Utilities & green energy
- Water: Public
- Utilities for property: Sewer Connected
Community & HOA
Community
- Subdivision: Canyon Lk,Kennewick Se
HOA
- Has HOA: Yes
- HOA fee: $200 monthly
Location
- Region: Kennewick
Financial & listing details
- Price per square foot: $244/sqft
- Annual tax amount: $3,156
- Date on market: 3/28/2025
- Listing terms: Cash,Conventional,VA Loan,ARM
- Electric utility on property: Yes
- Road surface type: Paved
Price history
| Date | Event | Price |
|---|---|---|
| 2/6/2026 | Sold | $460,000-3.1%$244/sqft |
Source:  PACMLS #282785 Report a problem PACMLS #282785 Report a problem | ||
| 1/16/2026 | Pending sale | $474,900$251/sqft |
Source: PACMLS #282785 Report a problem | ||
| 7/25/2025 | Price change | $474,900-3.1%$251/sqft |
Source: PACMLS #282785 Report a problem | ||
| 3/28/2025 | Listed for sale | $489,900$259/sqft |
Source: PACMLS #282785 Report a problem | ||
Public tax history
Tax history is unavailable.
Neighborhood: 99337
Nearby homes
- $391,8003 bd2 ba1.6k sqft3121 W 30th N102 Kennewick #N102, Kennewick, WA 99337Off Market
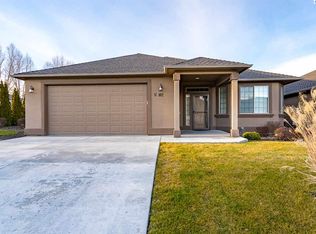
- $444,4503 bd2 ba1.6k sqft3121 W 30th N101 Kennewick #N101, Kennewick, WA 99337Sold

- $505,3004 bd2 ba2.1k sqft3121 W 30th Ave #B, Kennewick, WA 99337Off Market
- $407,9003 bd2 ba1.6k sqft3121 W 30th I 102 Kennewick #I-102, Kennewick, WA 99337Off Market
- $420,5003 bd2 ba1.7k sqft3121 W 30th K101 Kennewick #K101, Kennewick, WA 99337Off Market
- $413,3003 bd2 ba1.6k sqft3121 W 30th I 101 Kennewick #I-101, Kennewick, WA 99337Off Market
- $423,1002 bd2 ba1.8k sqft3121 W 30th Ave #101, Kennewick, WA 99337Off Market
- $419,0004 bd2 ba1.5k sqft3121 W 30th Ave #A, Kennewick, WA 99337Off Market
Nearby schools
GreatSchools rating
- 8/10Sage Crest ElementaryGrades: K-5Distance: 2.2 mi
- 6/10Chinook Middle SchoolGrades: 6-8Distance: 2.3 mi
- 5/10Southridge High SchoolGrades: 9-12Distance: 1.6 mi
Schools provided by the listing agent
- District: Kennewick
Source: PACMLS. This data may not be complete. We recommend contacting the local school district to confirm school assignments for this home.


Get pre-qualified for a loan
At Zillow Home Loans, we can pre-qualify you in as little as 5 minutes with no impact to your credit score.An equal housing lender. NMLS #10287.
Sell for more on Zillow
Get a Zillow Showcase℠ listing at no additional cost and you could sell for .
$460,700
2% more
+$9,214
With Zillow Showcase(estimated)
$469,914
- Washington
- Benton County
- Kennewick
- 99337
- 3121 W 30th Ave Apartment E102
Nearby cities
Nearby zip codes
Other Kennewick Topics
