
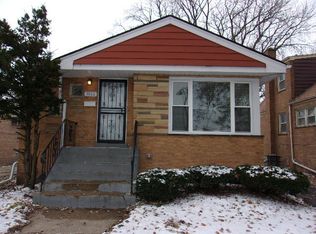
Welcome to this spacious 4-bedroom, 2-bath home. This home offers plenty of room. Hardwood floors were recently refinished and home was painted throughout as well. Kitchen features stainless steel appliances and modern finishes. Home is move-in-ready. The finished basement provides valuable additional living space with endless possibilities for a family room, recreation area, home office, or entertaining. 4th Bedroom in the basement with a full bathroom. Home has over head sewers. This home offers the space and versatility you've been looking for. Nice long driveway that comes up to a 2 car garage with no alley. Home has a deck on the exterior part for hanging out with family and friends. Schedule your showing today!
Active
$399,900
3121 W 85th St, Chicago, IL 60652
4beds
1,124sqft
Single Family Residence
Built in 1954
4,329 Square Feet Lot
$-- Zestimate®
$356/sqft
$-- HOA
What's special
Nice long driveway
- --
- 163
- views
- 9
- saves
Zillow last checked:
Listing updated:
Listed by:
Homero Garza 630-929-1100,
Charles Rutenberg Realty
Source: MRED as distributed by MLS GRID,MLS#: 12757569
Facts & features
Interior
Bedrooms & bathrooms
- Bedrooms: 4
- Bathrooms: 2
- Full bathrooms: 2
Rooms
- Room types: No additional rooms
Primary bedroom
- Features: Flooring (Hardwood)
- Level: Main
- Area: 120 Square Feet
- Dimensions: 10X12
Bedroom 2
- Features: Flooring (Hardwood)
- Level: Main
- Area: 110 Square Feet
- Dimensions: 10X11
Bedroom 3
- Features: Flooring (Hardwood)
- Level: Main
- Area: 100 Square Feet
- Dimensions: 10X10
Bedroom 4
- Features: Flooring (Carpet)
- Level: Basement
- Area: 110 Square Feet
- Dimensions: 10X11
Family room
- Features: Flooring (Carpet)
- Level: Basement
- Area: 390 Square Feet
- Dimensions: 15X26
Kitchen
- Features: Flooring (Ceramic Tile)
- Level: Main
- Area: 198 Square Feet
- Dimensions: 11X18
Living room
- Features: Flooring (Hardwood)
- Level: Main
- Area: 187 Square Feet
- Dimensions: 11X17
Heating
- Natural Gas
Cooling
- Central Air
Features
- Basement: Finished,Full
Interior area
- Total structure area: 0
- Total interior livable area: 1,124 sqft
Property
Parking
- Total spaces: 2
- Parking features: Concrete, Garage Door Opener, Yes, Garage Owned, Detached, Garage
- Garage spaces: 2
- Has uncovered spaces: Yes
Accessibility
- Accessibility features: No Disability Access
Features
- Stories: 1.5
Lot
- Size: 4,329 Square Feet
Details
- Parcel number: 19363070120000
- Special conditions: None
Construction
Type & style
- Home type: SingleFamily
- Architectural style: Ranch
- Property subtype: Single Family Residence
Materials
- Brick
Condition
- New construction: No
- Year built: 1954
Utilities & green energy
- Electric: Circuit Breakers
- Sewer: Public Sewer
- Water: Lake Michigan, Public
Community & HOA
HOA
- Services included: None
Location
- Region: Chicago
Financial & listing details
- Price per square foot: $356/sqft
- Tax assessed value: $200,000
- Annual tax amount: $2,909
- Date on market: 9/16/2026
- Ownership: Fee Simple
Estimated market value
Not available
Estimated sales range
Not available
Not available
Price history
| Date | Event | Price |
|---|---|---|
| 11/9/1998 | Sold | $107,000$95/sqft |
Source: Public Record Report a problem | ||
Public tax history
| Year | Property taxes | Tax assessment |
|---|---|---|
| 2024 | $3,378 +16.2% | $20,000 +17.7% |
| 2023 | $2,909 +3.3% | $16,999 |
| 2022 | $2,814 +1.6% | $16,999 |
| 2021 | $2,770 +14.2% | $16,999 +22.3% |
| 2020 | $2,425 -0.3% | $13,896 -10% |
| 2019 | $2,434 +1.7% | $15,440 |
| 2018 | $2,392 +11.6% | $15,440 +16.6% |
| 2017 | $2,143 -1.3% | $13,240 |
| 2016 | $2,171 +10.5% | $13,240 |
| 2015 | $1,964 +28.7% | $13,240 +23.6% |
| 2014 | $1,527 +2.8% | $10,715 |
| 2013 | $1,486 -6.3% | $10,715 -4.7% |
| 2012 | $1,586 -19.9% | $11,243 -30.4% |
| 2011 | $1,980 +6.7% | $16,154 |
| 2010 | $1,856 +15.4% | $16,154 |
| 2009 | $1,609 -10.1% | $16,154 -15.3% |
| 2008 | $1,791 +25.7% | $19,082 |
| 2007 | $1,425 +4.5% | $19,082 |
| 2006 | $1,364 -5.1% | $19,082 +55.2% |
| 2005 | $1,438 +1.9% | $12,296 |
| 2004 | $1,411 +4.5% | $12,296 |
| 2003 | $1,350 -23.2% | $12,296 +26.8% |
| 2002 | $1,758 +31.1% | $9,700 |
| 2001 | $1,341 -25.2% | $9,700 |
| 2000 | $1,794 -0.7% | $9,700 +4.8% |
| 1999 | $1,806 | $9,258 |
Find assessor info on the county website
Monthly payment
Est. payment
Payment breakdown
Explore the cost of this home by adjusting the details. Changes won't be saved.Climate risks
Neighborhood: Wrightwood
Nearby schools
Similar homes
- $315,0003 bd2 ba1k sqft3352 W 84th St, Chicago, IL 60652Active
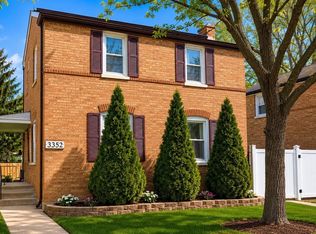 MLS ID #12611752, Juan Balbuena, RE/MAX Mi Casa. MRED as distributed by MLS GRID
 - $325,0004 bd2 ba1.2k sqft8225 Rutherford Ave, Oak Lawn, IL 60459New
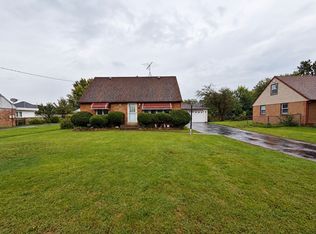 MLS ID #12775262, Krysta Gudino, Nancy & Associates Realty. MRED as distributed by MLS GRID
 - $399,9004 bd1 ba1.1k sqft11418 S Avon Ave, Alsip, IL 60803Active
 MLS ID #12756029, Amanda Zeman, Century 21 Circle. MRED as distributed by MLS GRID
 - $449,9004 bd3 ba1.3k sqft10030 S Fairfield Ave, Chicago, IL 60655Active
 MLS ID #12724883, Patrick Murphy, Patrick J. Murphy. MRED as distributed by MLS GRID
