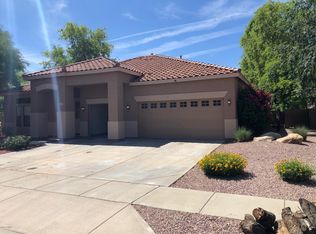
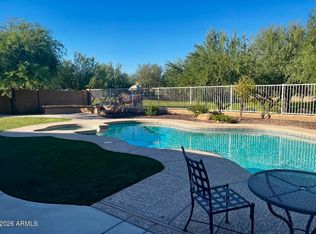
Ultimate Family Home! Beautifully remodeled & thoughtfully designed, this expansive home offers formal living & dining areas that flow into a show-stopping kitchen featuring a massive center island with storage on both sides, breakfast bar seating, dual-tone cabinetry, two dishwashers, double ovens, oversized refrigerator, eat-in kitchen space & a separate wet bar with open shelving--perfect for entertaining. The main level also includes a spacious primary suite with French doors to the backyard & ensuite with soaking tub & separate shower, plus a private den/office & powder bath. Upstairs showcases a huge sun-filled loft with abundant windows, six generously sized secondary bedrooms with ceiling fans, & a full bath with dual vanity & shower/tub combo. Outdoor living shines with a large
Pending
$749,000
3121 W BUCKHORN Trail, Phoenix, AZ 85083
7beds
4,082sqft
Single Family Residence
Built in 2001
10,000 Square Feet Lot
$-- Zestimate®
$183/sqft
$55/mo HOA
What's special
Two dishwashersDouble ovensBreakfast bar seatingEat-in kitchen spaceShow-stopping kitchenDual-tone cabinetryPowder bath
- 27 days
- 261
- 33
Likely to sell faster than
Zillow last checked:
Listing updated:
Listed by:
Kim Panozzo 480-307-8326,
HomeSmart,
Mikail Patrick Lane 623-628-3816,
HomeSmart
Source: ARMLS,MLS#: 7066244
Facts & features
Interior
Bedrooms & bathrooms
- Bedrooms: 7
- Bathrooms: 4
- Full bathrooms: 3
- 1/2 bathrooms: 1
Heating
- Natural Gas
Cooling
- Central Air, Ceiling Fan(s), Programmable Thmstat
Appliances
- Included: Refrigerator, Dishwasher, Disposal, Gas Range
- Laundry: Inside, Gas Dryer Hookup
Features
- Quartz Countertops, High Speed Internet, Master Downstairs, Eat-in Kitchen, Breakfast Bar, 9+ Flat Ceilings, Wet Bar, Kitchen Island, Pantry, Full Bth Master Bdrm, Separate Shwr & Tub
- Flooring: Carpet, Tile, Wood
- Windows: Solar Screens
- Has basement: No
- Has fireplace: No
Interior area
- Total structure area: 4,082
- Total interior livable area: 4,082 sqft
Property
Parking
- Total spaces: 6
- Parking features: RV Gate, Garage Door Opener, Direct Access
- Garage spaces: 2
- Uncovered spaces: 4
Features
- Stories: 2
- Patio & porch: Covered, Patio
- Exterior features: Sport Court(s)
- Spa features: None
- Fencing: Block
Lot
- Size: 10,000 Square Feet
- Features: North/South Exposure, Sprinklers In Rear, Sprinklers In Front, Synthetic Grass Frnt, Synthetic Grass Back, Auto Timer H2O Front, Auto Timer H2O Back
Details
- Parcel number: 20503111
Construction
Type & style
- Home type: SingleFamily
- Property subtype: Single Family Residence
Materials
- Stucco, Other, Painted
- Roof: Tile,Concrete
Condition
- Year built: 2001
Details
- Builder name: KB Homes
Utilities & green energy
- Sewer: Public Sewer
- Water: City Water
Community & HOA
Community
- Security: Security System Owned
- Subdivision: ARIZONA HILLCREST
HOA
- Has HOA: Yes
- Services included: Maintenance Grounds
- HOA fee: $165 quarterly
- HOA name: Hillcrest
- HOA phone: 602-957-9191
Location
- Region: Phoenix
Financial & listing details
- Price per square foot: $183/sqft
- Tax assessed value: $549,200
- Annual tax amount: $3,235
- Date on market: 8/14/2026
- Cumulative days on market: 27 days
- Listing terms: Cash,Conventional,VA Loan
- Ownership: Fee Simple
Estimated market value
Not available
Estimated sales range
Not available
Not available
Price history
| Date | Event | Price |
|---|---|---|
| 9/1/2026 | Pending sale | $749,000$183/sqft |
Source:  ARMLS #7066244 Report a problem ARMLS #7066244 Report a problem | ||
| 8/13/2026 | Listed for sale | $749,000$183/sqft |
Source: ARMLS #7066244 Report a problem | ||
| 6/10/2026 | Listing removed | $749,000$183/sqft |
Source: ARMLS #6986712 Report a problem | ||
| 2/19/2026 | Listed for sale | $749,000+130.5%$183/sqft |
Source: ARMLS #6986712 Report a problem | ||
| 7/16/2014 | Sold | $325,000-40.9%$80/sqft |
Source: ARMLS #5112722 Report a problem | ||
| 10/8/2009 | Listing removed | $550,000$135/sqft |
Source: Emailflyers.net #2528915 Report a problem | ||
| 9/25/2009 | Listed for sale | $550,000+107.5%$135/sqft |
Source: Emailflyers.net #2528915 Report a problem | ||
| 12/29/2008 | Sold | $265,000-28.2%$65/sqft |
Source: ARMLS #4062122 Report a problem | ||
| 11/5/2008 | Price change | $369,000-1.6%$90/sqft |
Source: foreclosure.com Report a problem | ||
| 8/19/2008 | Listed for sale | $375,000-15.7%$92/sqft |
Source: foreclosure.com Report a problem | ||
| 12/21/2007 | Sold | $444,613-15.3%$109/sqft |
Source: Public Record Report a problem | ||
| 7/28/2006 | Sold | $525,000+50%$129/sqft |
Source: Public Record Report a problem | ||
| 9/25/2003 | Sold | $350,000$86/sqft |
Source: Public Record Report a problem | ||
Public tax history
| Year | Property taxes | Tax assessment |
|---|---|---|
| 2025 | $3,167 +1% | $54,920 -6.9% |
| 2024 | $3,137 +1.6% | $58,970 +74.8% |
| 2023 | $3,087 +1.8% | $33,737 -5.1% |
| 2022 | $3,031 -2.5% | $35,550 +6.4% |
| 2021 | $3,107 +3.2% | $33,420 +5.4% |
| 2020 | $3,012 +3.6% | $31,720 -3.4% |
| 2019 | $2,907 | $32,850 +2.2% |
| 2018 | $2,907 +3.6% | $32,150 +6.3% |
| 2017 | $2,807 +18.7% | $30,250 +3.7% |
| 2016 | $2,364 +4.1% | $29,170 +2.9% |
| 2015 | $2,272 | $28,360 +29.4% |
| 2014 | -- | $21,920 +10.9% |
| 2013 | -- | $19,770 -4% |
| 2012 | -- | $20,600 -7.5% |
| 2011 | -- | $22,270 -26.3% |
| 2010 | -- | $30,220 -11.7% |
| 2009 | -- | $34,210 -21.5% |
| 2008 | -- | $43,600 +6.5% |
| 2007 | -- | $40,950 +57.2% |
| 2006 | -- | $26,050 |
| 2005 | -- | $26,050 +8.8% |
| 2004 | -- | $23,950 |
| 2003 | -- | $23,950 +382.9% |
| 2002 | -- | $4,960 |
Find assessor info on the county website
Monthly payment
Est. payment
Payment breakdown
Explore the cost of this home by adjusting the details. Changes won't be saved.Climate risks
Neighborhood: Deer Valley
Nearby schools
Schools provided by the listing agent
- Elementary: Stetson Hills School
- Middle: Stetson Hills School
- High: Sandra Day O'Connor High School
- District: Deer Valley Unified District
Source: ARMLS. This data may not be complete. We recommend contacting the local school district to confirm school assignments for this home.
Similar homes
- $694,9995 bd3 ba2.5k sqft6114 W HEDGEHOG Place, Phoenix, AZ 85083For Sale
 MLS ID #7034813, Diane Patricia Lanoue, My Home Group Real Estate. ARMLS
 - $665,0004 bd4 ba2.8k sqft26912 N 55TH Drive, Phoenix, AZ 85083For Sale
 MLS ID #7033424, Mark Cannon, My Home Group Real Estate. ARMLS
 - $570,0004 bd3 ba2.1k sqft2532 W STRAIGHT ARROW Lane, Phoenix, AZ 85085For Sale
 MLS ID #7058489, Sidney Richards, eXp Realty. ARMLS
 - $599,9005 bd3 ba2.7k sqft25121 N 55TH Drive, Phoenix, AZ 85083For Sale
 MLS ID #7061962, Ann Cassero, RE/MAX Desert Showcase. ARMLS
