Skip main navigation
Closed
  • $950,000

    3121 W Homer St, Chicago, IL 60647

    4beds
    --sqft
    Single Family Residence
    Built in ----
    3,249.58 Square Feet Lot
    $1,015,200 Zestimate®
    $--/sqft
    $4,837 Estimated rent

    Home value

    $1,015,200

    $904,000 - $1.14M

    $4,837/mo

    Zestimate® history
    Loading
    Loading...

    Owner options

    List your home for rent

    $4,837/mo

    Rent Zestimate®

    Find your next renter with Zillow Rental Manager. Plus, with online applications, you can quickly screen prospective tenants – for free.

    Learn more

    $4,837/mo

    Rent Zestimate®

    Refinance and save

    $6,681/mo

    Est. payment

    Refinancing to a lower rate could help reduce your monthly payments and save thousands over the life of the loan.

    See today's rates

    $6,681/mo

    Est. payment

    Explore your selling options

    Work with a Zillow partner agent

    Leverage their expertise and Zillow's premium Showcase listings to get your home seen by more buyers.

    Get started

    List with your own agent

    Get your home in front of millions of buyers by listing it on Zillow.

    Learn how to do it

    Sell it yourself

    Take full control of how buyers see your home on Zillow by listing For Sale by Owner (FSBO).

    List your home

    What's special

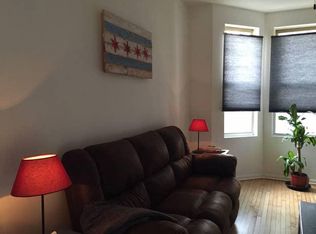
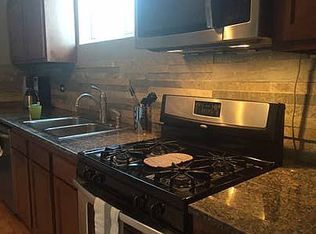
    Custom-designed 4 bed 3.5 bath single-family home in Logan Square just off the 606. Perfect home for entertaining with open floor plan leading out to large deck, patio and beautiful back yard. Gourmet kitchen includes huge island with stool seating for 4, large walk-in pantry, stainless steel appliances and pot filler. Big living room with fireplace that has custom reclaimed wood mantle. Well-positioned (private) half bath. Master suite includes custom organized closet and master bathroom with giant shower. Two additional bedrooms, another bathroom, and a full side by side laundry room with additional storage complete the second floor. Finished basement with family room, bedroom and full bath would be great for guests or even Airbnb. Mature landscaping contributes to amazing curb appeal on this quiet short block. Two car garage. Deck w/gas line for grill. Patio. Huge yard. Nest thermostat. Smart dimmers - control from your phone. Steps to the 606, Scofflaw, Giant, Parsons, and Osteria Langhe, and walkable to Palmer Square, the Blue Line and tons of other great Logan Square restaurants, bars and retail. First floor originally designed as LR, DR, FR and kitchen. Current owners are utilizing the FR as dining room.

    Zillow last checked:

    Listing updated:

    Listing courtesy of:

    Heather Seidelman 630-234-2981,

    @properties Christie's International Real Estate

    Bought with:

    Lauren Mitrick Wood

    Compass

    Source: MRED as distributed by MLS GRID,MLS#: 12173080MLS Logo

    Facts & features

    Interior

    Bedrooms & bathrooms
    • Bedrooms: 4
    • Bathrooms: 4
    • Full bathrooms: 3
    • 1/2 bathrooms: 1
    Primary bedroom
    • Features: Flooring (Hardwood), Bathroom (Full)
    • Level: Second
    • Area: 180 Square Feet
    • Dimensions: 12X15
    Bedroom 2
    • Features: Flooring (Hardwood)
    • Level: Second
    • Area: 120 Square Feet
    • Dimensions: 12X10
    Bedroom 3
    • Features: Flooring (Hardwood)
    • Level: Second
    • Area: 110 Square Feet
    • Dimensions: 10X11
    Bedroom 4
    • Features: Flooring (Hardwood)
    • Level: Basement
    • Area: 110 Square Feet
    • Dimensions: 11X10
    Deck
    • Level: Main
    • Area: 88 Square Feet
    • Dimensions: 11X8
    Dining room
    • Features: Flooring (Hardwood)
    • Level: Main
    • Area: 110 Square Feet
    • Dimensions: 11X10
    Family room
    • Features: Flooring (Hardwood)
    • Level: Main
    • Area: 140 Square Feet
    • Dimensions: 14X10
    Kitchen
    • Features: Kitchen (Eating Area-Breakfast Bar, Island, Pantry-Butler), Flooring (Hardwood)
    • Level: Main
    • Area: 171 Square Feet
    • Dimensions: 9X19
    Laundry
    • Level: Second
    • Area: 48 Square Feet
    • Dimensions: 6X8
    Living room
    • Features: Flooring (Hardwood)
    • Level: Main
    • Area: 255 Square Feet
    • Dimensions: 17X15
    Play room
    • Features: Flooring (Carpet)
    • Level: Basement
    • Area: 56 Square Feet
    • Dimensions: 8X7
    Recreation room
    • Features: Flooring (Carpet)
    • Level: Basement
    • Area: 297 Square Feet
    • Dimensions: 27X11
    Heating
    • Natural Gas
    Cooling
    • Central Air
    Appliances
    • Included: Range, Microwave, Dishwasher, Refrigerator, Freezer, Washer, Dryer, Humidifier
    • Laundry: Upper Level, In Unit
    Features
    • Cathedral Ceiling(s)
    • Flooring: Hardwood
    • Basement: Finished,Exterior Entry,Full
    • Number of fireplaces: 1
    • Fireplace features: Gas Log, Living Room
    Interior area
    • Total structure area: 0

    Property

    Parking
    • Total spaces: 2
    • Parking features: Garage Door Opener, On Site, Garage Owned, Detached, Garage
    • Garage spaces: 2
    • Has uncovered spaces: Yes
    Accessibility
    • Accessibility features: No Disability Access
    Features
    • Stories: 2
    • Patio & porch: Deck, Patio, Porch
    • Fencing: Fenced
    Lot
    • Size: 3,249 sqft
    • Dimensions: 25X130
    • Features: Mature Trees
    Details
    • Parcel number: 13363010120000
    • Special conditions: Home Warranty
    • Other equipment: TV-Cable, Intercom, Ceiling Fan(s), Sump Pump

    Construction

    Type & style
    • Home type: SingleFamily
    • Property subtype: Single Family Residence
    Materials
    • Vinyl Siding
    • Foundation: Concrete Perimeter
    • Roof: Asphalt
    Condition
    • New construction: No
    • Major remodel year: 2014
    Details
    • Warranty included: Yes

    Utilities & green energy

    • Electric: 200+ Amp Service
    • Sewer: Public Sewer
    • Water: Lake Michigan
    Green energy
    • Water conservation: Low flow fixtures

    Community & neighborhood

    Security
    • Security features: Security System, Carbon Monoxide Detector(s)
    Community
    • Community features: Park, Curbs, Sidewalks, Street Lights, Street Paved
    Location
    • Region: Chicago

    HOA & financial

    HOA
    • Services included: None

    Other

    Other facts
    • Listing terms: Conventional
    • Ownership: Fee Simple

    Price history

    DateEventPrice
    4/4/2025Sold$950,000
    Source: Public Record Report a problem
    12/9/2024Sold$950,000+31%
    Source: MRED as distributed by MLS GRID #12173080 Report a problem
    3/9/2020Sold$725,000-3.3%
    Source: MRED as distributed by MLS GRID #10604855 Report a problem
    2/5/2020Pending sale$750,000
    Source: North Clybourn Group Inc. #10604855 Report a problem
    1/8/2020Price change$750,000-1.3%
    Source: North Clybourn Group Inc. #10604855 Report a problem
    12/10/2019Price change$760,000-1.9%
    Source: North Clybourn Group Inc. #10604855 Report a problem
    11/12/2019Price change$775,000-3.1%
    Source: North Clybourn Group Inc. #10604855 Report a problem
    10/29/2019Listed for sale$800,000+59.7%
    Source: North Clybourn Group Inc. #10604855 Report a problem
    4/17/2014Sold$501,000+355.5%
    Source: Public Record Report a problem
    3/25/2013Sold$110,000-56%
    Source: Public Record Report a problem
    1/26/2004Sold$250,000
    Source: Public Record Report a problem

    Public tax history

    YearProperty taxesTax assessment
    2024-- $79,000 +9.7%
    2023$14,544 -2.1%$72,000
    2022$14,860 +2.3%$72,000
    2021$14,526 +39.2%$72,000 +44.6%
    2020$10,436 -0.2%$49,779 -10%
    2019$10,461 -18.6%$55,310 -15%
    2018$12,857 +47.7%$65,086 +61%
    2017$8,705 +7.5%$40,437
    2016$8,099 +9.3%$40,437
    2015$7,410 +94.7%$40,437 +97.1%
    2014$3,806 +2%$20,512
    2013$3,731 -14.5%$20,512 -15.7%
    2012$4,365 -7.6%$24,324 -16.5%
    2011$4,723 -0.4%$29,147
    2010$4,743 +4.4%$29,147
    2009$4,545 +0.4%$29,147 -7.6%
    2008$4,526 +1%$31,551
    2007$4,481 -1.1%$31,551
    2006$4,529 +21.1%$31,551 +37.8%
    2005$3,742 +1%$22,898
    2004$3,704 +2.2%$22,898
    2003$3,623 +58.7%$22,898 +80.2%
    2002$2,283 +23.4%$12,706
    2001$1,850 +77%$12,706
    2000$1,045 +0.5%$12,706 +70.8%
    1999$1,039 $7,439

    Find assessor info on the county website

    Neighborhood: Logan Square

    Nearby schools

    GreatSchools rating
    Schools provided by the listing agent
    • District: 299

    Source: MRED as distributed by MLS GRID. This data may not be complete. We recommend contacting the local school district to confirm school assignments for this home.

    Get a cash offer in 3 minutes
    Find out how much your home could sell for in as little as 3 minutes with a no-obligation cash offer.
    Estimated market value
    $1,015,200
    Get a cash offer in 3 minutes
    Find out how much your home could sell for in as little as 3 minutes with a no-obligation cash offer.
    Estimated market value
    $1,015,200