MLS# 294816 Welcome home to this beautifully maintained ground-level condo offering 1,220 square feet of comfortable living space. Featuring 3 bedrooms and 2 full bathrooms, this thoughtfully designed home provides the convenience of single-level living with a spacious, functional floor plan. Enjoy your own private, fenced patio—perfect for relaxing, entertaining, or enjoying your morning coffee.You will love the new neutral color laminate flooring, the master bath shower is a full tiled - shower w/quartzcountertop on cabinets. Your great room has lots of windows and a pretty view!. Additional highlights include 2 separate locked storage areas, one outside off the back patio and the other right before you enter the front door to the right. An attached one-car garage which opens to the private fully fenced patio. Residents enjoy access to outstanding community amenities, including a sparkling pool, fitness center, tennis courts, and clubhouse. Conveniently located near highway 395 access, shopping, dining, and everyday conveniences, this home offers the perfect combination of comfort, convenience, and lifestyle. HOA dues cover water, sewer, trash, exterior and pool maintenance. Whether you're a first-time buyer, downsizing, or looking for an investment opportunity, this move-in-ready condo is one you won't want to miss!
For sale
$215,000
3121 W Hood Ave APT C101, Kennewick, WA 99336
3beds
1,220sqft
Condominium
Built in 1976
-- sqft lot
$210,800 Zestimate®
$176/sqft
$340/mo HOA
What's special
Sparkling poolSingle-level livingPrivate fenced patioTennis courtsSpacious functional floor plan
- 51 days
- 320
- 22
Zillow last checked:
Listing updated:
Listed by:
Melissa Montgomery 509-948-3147,
RE/MAX Northwest REALTORS
Source: PACMLS as distributed by MLS GRID,MLS#: 294816
Facts & features
Interior
Bedrooms & bathrooms
- Bedrooms: 3
- Bathrooms: 2
- Full bathrooms: 2
Rooms
- Room types: Bath - Master, Breakfast Bar, Dining - Kitchen/Combo, Dining - Living/Combo, Room - Family, Master - Main Level, Foyer, Master Bedroom, Counters - Granite/Quartz
Heating
- Baseboard
Cooling
- Wall Unit(s)
Appliances
- Included: Dishwasher, Range/Oven, Refrigerator
Features
- Drapes/Blinds, Storage
- Flooring: Carpet, Laminate
- Windows: Double Pane Windows, Vinyl Windows
Interior area
- Total structure area: 1,220
- Total interior livable area: 1,220 sqft
Property
Parking
- Parking features: Detached, 1 car, Garage Door Opener
- Has garage: Yes
Features
- Levels: One
- Stories: 1
- Patio & porch: Patio
- Exterior features: Fenced
- Pool features: Community, In Ground, Membership Included
Lot
- Size: 2,178 Square Feet
- Features: Located in City Limits
Details
- Parcel number: 134994110006009
- Zoning: SINGLE FAMILY R
Construction
Type & style
- Home type: Condo
- Property subtype: Condominium
Materials
- Wood Siding
- Foundation: Crawl Space
- Roof: Composition
Condition
- New construction: No
- Year built: 1976
Utilities & green energy
- Sewer: Sewer Connected
- Water: Public
- Utilities for property: Appliances-Electric, Electricity Connected
Community & HOA
Community
- Subdivision: IVY CLUB CONDOS
HOA
- Has HOA: Yes
- HOA fee: $340 monthly
Location
- Region: Kennewick
Financial & listing details
- Price per square foot: $176/sqft
- Tax assessed value: $203,960
- Annual tax amount: $1,558
- Date on market: 7/18/2026
- Cumulative days on market: 32 days
- Listing terms: Cash,Conventional,FHA,VA
Estimated market value
$210,800
$200,000 - $221,000
$1,496/mo
Price history
| Date | Event | Price |
|---|---|---|
| 7/18/2026 | Listed for sale | $215,000+72%$176/sqft |
Source:  PACMLS as distributed by MLS GRID #294816 Report a problem PACMLS as distributed by MLS GRID #294816 Report a problem | ||
| 3/24/2021 | Listing removed | -- |
Source: Owner Report a problem | ||
| 11/16/2018 | Sold | $125,000+12.6%$102/sqft |
Source: PACMLS as distributed by MLS GRID #232920 Report a problem | ||
| 8/3/2017 | Sold | $111,000+0.9%$91/sqft |
Source: Public Record Report a problem | ||
| 6/7/2017 | Price change | $110,000-10.2%$90/sqft |
Source: Owner Report a problem | ||
| 5/18/2017 | Listed for sale | $122,500+45%$100/sqft |
Source: Owner Report a problem | ||
| 10/15/2015 | Listing removed | $1,000$1/sqft |
Source: Tri Cities Property Management Report a problem | ||
| 10/1/2015 | Listed for rent | $1,000$1/sqft |
Source: Tri Cities Property Management Report a problem | ||
| 9/10/2015 | Sold | $84,500+3%$69/sqft |
Source: PACMLS as distributed by MLS GRID #207385 Report a problem | ||
| 9/19/2013 | Sold | $82,000+12.3%$67/sqft |
Source: PACMLS as distributed by MLS GRID #189867 Report a problem | ||
| 7/22/2011 | Sold | $73,000+25.9%$60/sqft |
Source: Agent Provided Report a problem | ||
| 5/12/2006 | Sold | $58,000$48/sqft |
Source: Public Record Report a problem | ||
Public tax history
| Year | Property taxes | Tax assessment |
|---|---|---|
| 2024 | $1,650 +11% | $203,960 +10.7% |
| 2023 | $1,487 +36.8% | $184,220 +21.7% |
| 2022 | $1,087 -16.1% | $151,320 +15% |
| 2021 | $1,297 +8.9% | $131,580 +10.5% |
| 2020 | $1,191 -3.9% | $119,130 +10.7% |
| 2019 | $1,239 +38.8% | $107,600 +40% |
| 2018 | $893 -15.9% | $76,860 |
| 2017 | $1,061 +7.6% | $76,860 |
| 2016 | $986 | $76,860 |
| 2015 | $986 -3.2% | $76,860 -3% |
| 2014 | $1,019 | $79,220 |
| 2013 | $1,019 | $79,220 +4.8% |
| 2012 | -- | $75,560 +8% |
| 2011 | -- | $69,980 |
| 2010 | -- | $69,980 |
| 2009 | -- | $69,980 |
| 2008 | -- | -- |
| 2007 | -- | -- |
| 2006 | -- | -- |
Find assessor info on the county website
Monthly payment
Est. payment
Payment breakdown
Explore the cost of this home by adjusting the details. Changes won't be saved.Climate risks
Neighborhood: 99336
- $204,6003 bd2 ba1.2k sqft3121 W Hood Ave APT I101, Kennewick, WA 99336Off Market
- $213,8003 bd2 ba1.2k sqft3121 W Hood Ave APT I201, Kennewick, WA 99336Off Market
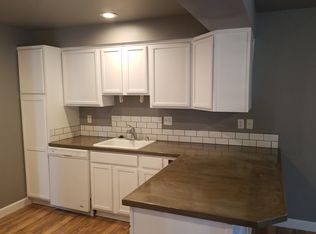
- $163,8003 bd1 ba850 sqft3121 W Hood Ave APT I106, Kennewick, WA 99336Off Market
- $170,9002 bd1 ba850 sqft3121 W Hood Ave APT I202, Kennewick, WA 99336Off Market

Similar homes
- $204,9003 bd2 ba1.2k sqft3121 W Hood Ave APT A207, Kennewick, WA 99336For Sale

 MLS ID #293072, Shannon Jones, Berkshire Hathaway Hm Serv Central WA Real Estate. PACMLS as distributed by MLS GRID
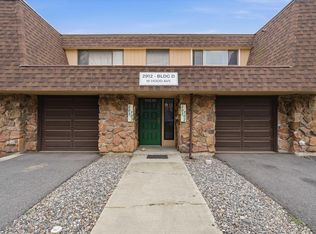
 - $230,0002 bd2 ba1.2k sqft2912 W Hood Ave Unit D103, Kennewick, WA 99336For Sale
 MLS ID #290303, Bev Hollenbeck, HomeSmart Elite Brokers. PACMLS as distributed by MLS GRID
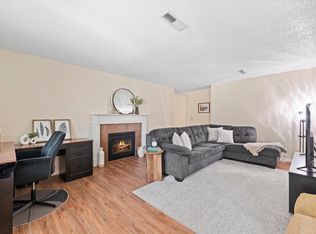
 - $257,0002 bd2 ba1.2k sqft2912 W Hood Ave Unit C103, Kennewick, WA 99336For Sale
 MLS ID #295377, Jemima Crosby, Coldwell Banker Tomlinson. PACMLS as distributed by MLS GRID
 - $244,9003 bd3 ba1.7k sqft4214 W Klamath Ave Unit B11, Kennewick, WA 99336For Sale
 MLS ID #294914, LeeAnn Howes, Century 21-Tri-Cities. PACMLS as distributed by MLS GRID
 - $274,9003 bd2 ba1.5k sqft629 N Fisher St APT A203, Kennewick, WA 99336For SaleMLS ID #291862, Jemima Crosby, Coldwell Banker Tomlinson. PACMLS as distributed by MLS GRID
- $218,0001 bd1 ba761 sqft2401 W Canal Dr APT 9c, Kennewick, WA 99336For SaleMLS ID #291836, Lacey Blackman, EXP Realty, LLC Tri Cities. PACMLS as distributed by MLS GRID
- $270,0002 bd2 ba1k sqft2401 W Canal Dr #D-1, Kennewick, WA 99336For SaleMLS ID #293434, Kristine Connolly, Coldwell Banker Tomlinson. PACMLS as distributed by MLS GRID
- $279,9002 bd2 ba1.1k sqft501 N Yelm St #501, Kennewick, WA 99336For SaleMLS ID #291793, John J Keltch, Windermere Group One/Tri-Cities. PACMLS as distributed by MLS GRID
- $289,9002 bd2 ba1.1k sqft2419-D W Grand Ronde Pl, Kennewick, WA 99336For SaleMLS ID #294025, Dave M Larson, Retter and Company Sotheby's. PACMLS as distributed by MLS GRID
- $197,0002 bd2 ba1k sqft2313 W Sylvester St APT C8, Pasco, WA 99301For SaleMLS ID #294491, Pedro Andrade, Windermere Group One/Tri-Cities. PACMLS as distributed by MLS GRID
- $259,9993 bd1 ba1.2k sqft1922 W 6th Ave, Kennewick, WA 99336For SaleMLS ID #292728, Ayaka Neavor, Realty One Group Ignite. PACMLS as distributed by MLS GRID
- $319,9003 bd2 ba1.1k sqft2211 W 5th Ave, Kennewick, WA 99336For SaleMLS ID #295555, Arielle Hays, ERA Skyview Realty. PACMLS as distributed by MLS GRID
- $285,0003 bd3 ba1.6k sqft4214 W Klamath Ave Unit B7, Kennewick, WA 99336For SaleMLS ID #295442, Kellen Belew, HomeSmart Elite Brokers. PACMLS as distributed by MLS GRID
- $214,9002 bd1 ba898 sqft303 Gage Blvd APT 125, Richland, WA 99352For SaleMLS ID #295974, Jared Fielding, Cornerstone Real Estate. PACMLS as distributed by MLS GRID
- $225,0002 bd1 ba898 sqft303 Gage Blvd APT 324, Richland, WA 99352For SaleMLS ID #294898, Marlee Pettit, Retter and Company Sotheby's. PACMLS as distributed by MLS GRID
- $136,5003 bd2 ba1.2k sqft2906 W 7th Ave Trailer 32, Kennewick, WA 99336For SaleMLS ID #296008, Isidro Nava, VRG Realty LLC. PACMLS as distributed by MLS GRID
- $245,0003 bd1 ba960 sqft530 S Elm Ave, Pasco, WA 99301For SaleMLS ID #296207, Clint Oliver, Tri-Cities Realty Group, LLC. PACMLS as distributed by MLS GRID
- $310,0003 bd1 ba1.1k sqft817 S Garfield St, Kennewick, WA 99336For SaleMLS ID #295618, Corina Manzano, Realty One Group Ignite. PACMLS as distributed by MLS GRID
- $275,0002 bd2 ba1.2k sqft579 N Grant St, Kennewick, WA 99336For SaleMLS ID #292991, Trish Rudolph, HomeSmart Elite Brokers. PACMLS as distributed by MLS GRID
