Welcome to this charming Pine Ridge 3-bedroom, 2-bathroom pool home, offering 2,556 square feet of living space in the desirable deed-restricted community of Pine Ridge. Priced at $485,000, this beautifully maintained home features a well-designed split floor plan, providing both privacy and functionality. The spacious living and family rooms are perfect for relaxation and entertaining, while the kitchen, complete with a breakfast bar and nook, is ideal for family gatherings. The formal dining room offers a pleasant space for hosting dinner parties. The home also includes a mudroom off the garage, central vacuum, an interior laundry room with a sink & cabinetry, master suite with tray ceilings, a garden tub, dual sinks, and a separate shower, creating a true retreat. Outside, you’ll find a beautifully landscaped yard with curbing, putting tee, a circular driveway, and a covered entryway. The roof was replaced in 2011, AC updated in 2015, updated pool marcite, and exterior paint. A shed with electricity provides extra storage or workspace. This home is a perfect blend of comfort, convenience, and style. Don’t miss out on the opportunity to make it yours!
Sold for $450,000
$450,000
3121 W Lantana Dr, Beverly Hills, FL 34465
3beds
2,556sqft
Single Family Residence
Built in 1994
1.35 Acres Lot
$452,000 Zestimate®
$176/sqft
$2,363 Estimated rent
Home value
$452,000
$393,000 - $520,000
$2,363/mo
Zestimate® history
Owner options
List your home for rent
$2,363/mo
Rent Zestimate®
Find your next renter with Zillow Rental Manager. Plus, with online applications, you can quickly screen prospective tenants – for free.
$2,363/mo
Rent Zestimate®
Refinance and save
$3,121/mo
Est. payment
Refinancing to a lower rate could help reduce your monthly payments and save thousands over the life of the loan.
$3,121/mo
Est. payment
Explore your selling options
Work with a Zillow partner agent
Leverage their expertise and Zillow's premium Showcase listings to get your home seen by more buyers.
Get startedList with your own agent
Get your home in front of millions of buyers by listing it on Zillow.
Learn how to do itSell it yourself
Take full control of how buyers see your home on Zillow by listing For Sale by Owner (FSBO).
List your homeWhat's special
Pool homePutting teeExterior paintGarden tubSplit floor planFormal dining roomSeparate shower
Zillow last checked:
Listing updated:
Listed by:
Tomika Spires-Hanssen 352-586-6598,
Keller Williams Realty - Elite Partners II,
Kimberly Mkhwane 352-212-5752,
Keller Williams Realty - Elite Partners II
Bought with:
Evan Soule, 3596059
RE/MAX Realty One
Kim DeVane, 3201766
RE/MAX Realty One
Source: Realtors Association of Citrus County,MLS#: 842076 Originating MLS: Realtors Association of Citrus County
Originating MLS: Realtors Association of Citrus CountyFacts & features
Interior
Bedrooms & bathrooms
- Bedrooms: 3
- Bathrooms: 2
- Full bathrooms: 2
Primary bedroom
- Features: Primary Suite
- Dimensions: 15.10 x 22.30
Bedroom
- Dimensions: 13.80 x 13.10
Bedroom
- Dimensions: 12.40 x 15.70
Primary bathroom
- Dimensions: 13.30 x 14.70
Breakfast room nook
- Dimensions: 10.70 x 12.70
Dining room
- Dimensions: 12.20 x 13.90
Family room
- Dimensions: 16.20 x 19.10
Garage
- Dimensions: 22.00 x 22.00
Kitchen
- Dimensions: 15.10 x 13.10
Laundry
- Dimensions: 12.40 x 7.50
Living room
- Dimensions: 16.40 x 19.70
Other
- Dimensions: 12.40 x 10.40
Porch
- Dimensions: 29.60 x 18.10
Heating
- Central, Electric
Cooling
- Central Air
Appliances
- Included: Dryer, Dishwasher, Microwave Hood Fan, Microwave, Oven, Range, Refrigerator, Water Heater, Washer
- Laundry: Laundry - Living Area
Features
- Breakfast Bar, Bathtub, Tray Ceiling(s), Dual Sinks, Eat-in Kitchen, Garden Tub/Roman Tub, High Ceilings, Primary Suite, Split Bedrooms, Separate Shower, Tile Countertop, Tile Counters, Tub Shower, Vaulted Ceiling(s), Walk-In Closet(s), Window Treatments, Sliding Glass Door(s)
- Flooring: Carpet, Laminate, Tile
- Doors: Double Door Entry, Sliding Doors
- Windows: Blinds
Interior area
- Total structure area: 3,402
- Total interior livable area: 2,556 sqft
Property
Parking
- Total spaces: 2
- Parking features: Attached, Circular Driveway, Concrete, Driveway, Garage
- Attached garage spaces: 2
- Has uncovered spaces: Yes
Features
- Levels: One
- Stories: 1
- Exterior features: Sprinkler/Irrigation, Landscaping, Lighting, Outdoor Kitchen, Rain Gutters, Circular Driveway, Concrete Driveway, Outdoor Grill
- Pool features: Heated, In Ground, Pool, Screen Enclosure, Solar Heat
- Fencing: Partial
Lot
- Size: 1.35 Acres
- Dimensions: 225 x 259
- Features: Acreage, Corner Lot, Trees
Details
- Additional structures: Shed(s), Gazebo
- Parcel number: 2182202
- Zoning: RUR
- Special conditions: Standard,Listed As-Is
- Horse amenities: Riding Trail
Construction
Type & style
- Home type: SingleFamily
- Architectural style: Contemporary,One Story
- Property subtype: Single Family Residence
Materials
- Stucco
- Foundation: Block, Slab
- Roof: Asphalt,Shingle
Condition
- New construction: No
- Year built: 1994
Utilities & green energy
- Sewer: Septic Tank
- Water: Public
Community & HOA
Community
- Features: Clubhouse, Dog Park, Playground, Park, Shuffleboard, Tennis Court(s), Putting Green
- Subdivision: Pine Ridge
HOA
- Has HOA: Yes
- Services included: Other, See Remarks
- HOA fee: $95 annually
- HOA name: Pine Ridge
- HOA phone: 352-746-0899
Location
- Region: Beverly Hills
Financial & listing details
- Price per square foot: $176/sqft
- Tax assessed value: $328,209
- Annual tax amount: $2,379
- Date on market: 2/28/2025
- Cumulative days on market: 34 days
- Listing terms: Cash,Conventional,FHA,USDA Loan,VA Loan
- Road surface type: Paved
Price history
| Date | Event | Price |
|---|---|---|
| 6/6/2025 | Sold | $450,000-7.2%$176/sqft |
Source:  Realtors Association of Citrus County #842076 Report a problem Realtors Association of Citrus County #842076 Report a problem | ||
| 4/3/2025 | Pending sale | $485,000$190/sqft |
Source: Realtors Association of Citrus County #842076 Report a problem | ||
| 2/28/2025 | Listed for sale | $485,000$190/sqft |
Source: Realtors Association of Citrus County #842076 Report a problem | ||
Public tax history
| Year | Property taxes | Tax assessment |
|---|---|---|
| 2025 | $2,499 +5% | $192,982 +2.9% |
| 2024 | $2,379 +2.6% | $187,543 +3% |
| 2023 | $2,320 +6.8% | $182,081 +3% |
| 2022 | $2,173 +4.2% | $176,778 +3% |
| 2021 | $2,086 +5.1% | $171,629 +1.4% |
| 2020 | $1,985 +1.3% | $169,259 +2.3% |
| 2019 | $1,959 +1.4% | $165,454 +1.9% |
| 2018 | $1,932 +4.7% | $162,369 +2.1% |
| 2017 | $1,846 -8.8% | $159,029 +2.1% |
| 2016 | $2,025 | $155,758 +0.4% |
| 2015 | $2,025 | $155,064 +0.8% |
| 2014 | $2,025 +3.1% | $153,833 +1.5% |
| 2013 | $1,963 +4.2% | $151,560 -2.8% |
| 2012 | $1,884 +3.1% | $155,981 +3.1% |
| 2011 | $1,827 +4% | $151,324 +1.5% |
| 2010 | $1,756 -0.5% | $149,088 +2.7% |
| 2009 | $1,765 +1% | $145,170 +0.1% |
| 2008 | $1,747 -5.3% | $145,024 +3% |
| 2007 | $1,844 -1% | $140,800 +2.5% |
| 2006 | $1,862 -5.7% | $137,400 +3% |
| 2005 | $1,974 +1.7% | $133,400 +5% |
| 2004 | $1,941 +5.6% | $127,000 +1.8% |
| 2003 | $1,839 +2.7% | $124,700 +2.4% |
| 2002 | $1,790 +5.5% | $121,800 +4.5% |
| 2000 | $1,697 | $116,500 |
Find assessor info on the county website
Neighborhood: 34465
Nearby homes
- $438,800-- bd-- ba-- sqft3034 W Daffodil Dr, Beverly Hills, FL 34465Sold
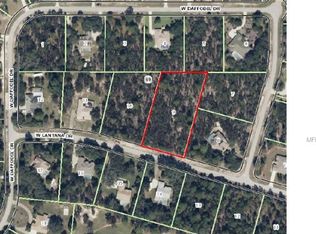
- $58,0001.62 Acres3153 W Lantana Dr, Beverly Hills, FL 34465Off Market
- $51,300-- bd-- ba-- sqft3120 W Lantana Dr, Beverly Hills, FL 34465Off Market
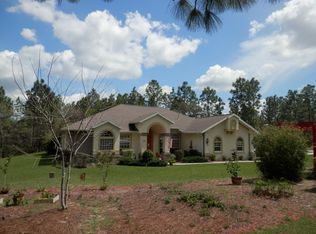
- $504,3003 bd3 ba2.8k sqft3077 W Lantana Dr, Beverly Hills, FL 34465Off Market
- $51,300-- bd-- ba-- sqft3098 W Lantana Dr, Beverly Hills, FL 34465Off Market
- $45,590-- bd-- ba-- sqft3029 W Daffodil Dr, Beverly Hills, FL 34465Off Market
- $435,7003 bd2 ba3.6k sqft3152 W Lantana Dr, Beverly Hills, FL 34465Off Market
- $49,580-- bd-- ba-- sqft3195 W Lantana Dr, Beverly Hills, FL 34465Off Market
Nearby schools
GreatSchools rating
- 4/10Central Ridge Elementary SchoolGrades: PK-5Distance: 3.3 mi
- 6/10Citrus Springs Middle SchoolGrades: 6-8Distance: 3.6 mi
- 4/10Crystal River High SchoolGrades: PK,9-12Distance: 6.3 mi
Schools provided by the listing agent
- Elementary: Central Ridge Elementary
- Middle: Crystal River Middle
- High: Crystal River High
Source: Realtors Association of Citrus County. This data may not be complete. We recommend contacting the local school district to confirm school assignments for this home.
Get a cash offer in 3 minutes
Find out how much your home could sell for in as little as 3 minutes with a no-obligation cash offer.
Estimated market value
$452,000
Get a cash offer in 3 minutes
Find out how much your home could sell for in as little as 3 minutes with a no-obligation cash offer.
Estimated market value
$452,000
- Florida
- Citrus County
- Beverly Hills
- 34465
- 3121 W Lantana Dr
Nearby cities
Nearby zip codes
Other Beverly Hills Topics
