Skip main navigation
Sold for $570,000
Street View
  • $570,000

    3121 W LYNNE Lane, Phoenix, AZ 85041

    6beds
    4baths
    3,763sqft
    Single Family Residence
    Built in 2005
    7,670 Square Feet Lot
    $565,400 Zestimate®
    $151/sqft
    $3,970 Estimated rent

    Home value

    $565,400

    $515,000 - $622,000

    $3,970/mo

    Zestimate® history
    Loading
    Loading...

    Owner options

    List your home for rent

    $3,970/mo

    Rent Zestimate®

    Find your next renter with Zillow Rental Manager. Plus, with online applications, you can quickly screen prospective tenants – for free.

    Learn more

    $3,970/mo

    Rent Zestimate®

    Refinance and save

    $3,435/mo

    Est. payment

    Refinancing to a lower rate could help reduce your monthly payments and save thousands over the life of the loan.

    See today's rates

    $3,435/mo

    Est. payment

    Explore your selling options

    Work with a Zillow partner agent

    Leverage their expertise and Zillow's premium Showcase listings to get your home seen by more buyers.

    Get started

    List with your own agent

    Get your home in front of millions of buyers by listing it on Zillow.

    Learn how to do it

    Sell it yourself

    Take full control of how buyers see your home on Zillow by listing For Sale by Owner (FSBO).

    List your home

    What's special

    Sparkling blue poolUpdated kitchenRv gateEn suite bathroomFresh interior paintNew carpetingRock waterfall
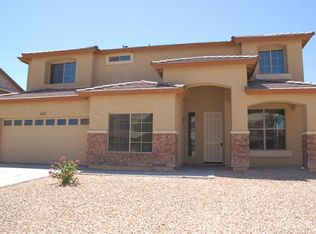
    Welcome to this beautifully updated 5-bed, 3-bath home featuring fresh interior paint & neutral flooring that creates a bright & inviting atmosphere. The expansive great room seamlessly flows into the kitchen, offering the ideal space for everyday living. The updated kitchen boasts refreshed cabinetry, a tiled backsplash, quartz countertops, stainless steel appliances, & a large center island w/ breakfast bar seating. The primary suite is located downstairs & includes an en suite bathroom w/ a walk-in shower, a separate soaking tub, & a walk-in closet. Upstairs, find new carpeting throughout the four addit'nl bedrooms & a large loft/den area that offers endless possibilities. Step outside to the backyard oasis featuring a sparkling blue pool w/ a rock waterfall. Plus, an RV GATE!

    Zillow last checked:

    Listing updated:

    Listed by:

    Elmon Krupnik 623-606-3089,

    Venture REI, LLC,

    Kristin A Ray 623-606-3089,

    Venture REI, LLC

    Bought with:

    Eduardo Ramirez Acosta, SA705341000

    eXp Realty

    Ruben Luna, SA558959000

    eXp Realty

    Source: ARMLS,MLS#: 6894908MLS Logo

    Facts & features

    Interior

    Bedrooms & bathrooms
    • Bedrooms: 6
    • Bathrooms: 4
    Heating
    • Electric
    Cooling
    • Central Air, Ceiling Fan(s)
    Features
    • Double Vanity, Master Downstairs, Eat-in Kitchen, Vaulted Ceiling(s), Kitchen Island, Pantry, Full Bth Master Bdrm, Separate Shwr & Tub
    • Flooring: Carpet, Tile, Wood
    • Windows: Double Pane Windows
    • Has basement: No
    Interior area
    • Total structure area: 3,763
    • Total interior livable area: 3,763 sqft

    Property

    Parking
    • Total spaces: 7
    • Parking features: RV Gate, Garage Door Opener, Direct Access
    • Garage spaces: 3
    • Uncovered spaces: 4
    Features
    • Stories: 2
    • Patio & porch: Covered, Patio
    • Has private pool: Yes
    • Pool features: Play Pool
    • Spa features: None
    • Fencing: Block,Wrought Iron
    Lot
    • Size: 7,670 Square Feet
    • Features: Gravel/Stone Front, Gravel/Stone Back, Grass Front, Grass Back
    Details
    • Parcel number: 10585419
    • Lease amount: $0
    • Special conditions: Owner/Agent

    Construction

    Type & style
    • Home type: SingleFamily
    • Architectural style: Other
    • Property subtype: Single Family Residence
    Materials
    • Stucco, Wood Frame, Painted
    • Roof: Tile
    Condition
    • Year built: 2005

    Utilities & green energy

    • Electric: 220 Volts in Kitchen
    • Sewer: Public Sewer
    • Water: City Water
    Green energy
    • Energy efficient items: Solar Panels

    Community & HOA

    Community
    • Features: Near Bus Stop, Biking/Walking Path
    • Subdivision: SOUTHERN VIEWS
    HOA
    • Has HOA: Yes
    • Services included: Other (See Remarks)
    • HOA fee: $191 quarterly
    • HOA name: Laveen Village
    • HOA phone: 623-241-7373
    Location
    • Region: Phoenix

    Financial & listing details

    • Price per square foot: $151/sqft
    • Tax assessed value: $458,000
    • Annual tax amount: $3,212
    • Date on market: 11/14/2025
    • Cumulative days on market: 12 days
    • Listing terms: Cash,Conventional,FHA,VA Loan
    • Ownership: Fee Simple
    • Electric utility on property: Yes

    Price history

    DateEventPrice
    9/11/2025Sold$570,000+0.9%$151/sqft
    Source: ARMLS #6894908 Report a problem
    8/9/2025Pending sale$565,000$150/sqft
    Source: ARMLS #6894908 Report a problem
    8/8/2025Listed for sale$565,000$150/sqft
    Source: ARMLS #6894908 Report a problem
    7/29/2025Pending sale$565,000$150/sqft
    Source: ARMLS #6894908 Report a problem
    7/19/2025Listed for sale$565,000+44.9%$150/sqft
    Source: ARMLS #6894908 Report a problem
    3/26/2025Sold$390,000-36%$104/sqft
    Source: Public Record Report a problem
    6/26/2024Listing removed$609,000$162/sqft
    Source: ARMLS #6624432 Report a problem
    6/21/2024Price change$609,000-1.6%$162/sqft
    Source: ARMLS #6624432 Report a problem
    6/17/2024Listed for sale$619,000+3.3%$164/sqft
    Source: ARMLS #6624432 Report a problem
    4/14/2024Listing removed$599,000$159/sqft
    Source: ARMLS #6624432 Report a problem
    4/3/2024Price change$599,000-1.5%$159/sqft
    Source: ARMLS #6624432 Report a problem
    4/1/2024Listed for sale$608,000-1.9%$162/sqft
    Source: ARMLS #6624432 Report a problem
    2/1/2024Listing removed$619,500$165/sqft
    Source: ARMLS #6624432 Report a problem
    12/1/2023Price change$619,500-2.4%$165/sqft
    Source: ARMLS #6624432 Report a problem
    11/1/2023Listed for sale$635,000+10.4%$169/sqft
    Source: ARMLS #6624432 Report a problem
    9/16/2022Sold$575,000-2.5%$153/sqft
    Source: ARMLS #6418867 Report a problem
    8/18/2022Pending sale$590,000$157/sqft
    Source: ARMLS #6418867 Report a problem
    8/18/2022Listed for sale$590,000$157/sqft
    Source: ARMLS #6418867 Report a problem
    8/17/2022Pending sale$590,000$157/sqft
    Source: ARMLS #6418867 Report a problem
    7/15/2022Price change$590,000-6.3%$157/sqft
    Source: ARMLS #6418867 Report a problem
    7/1/2022Price change$629,900-3.1%$167/sqft
    Source: ARMLS #6418867 Report a problem
    6/17/2022Listed for sale$649,900+100%$173/sqft
    Source: ARMLS #6418867 Report a problem
    12/12/2008Listing removed$325,000-3%$86/sqft
    Source: Homes & Land #2863520 Report a problem
    4/18/2008Sold$335,000+3.1%$89/sqft
    Source: Public Record Report a problem
    3/4/2008Price change$325,000-1.5%$86/sqft
    Source: Homes & Land #2863520 Report a problem
    2/22/2008Price change$329,900+1.5%$88/sqft
    Source: Homes & Land #2863520 Report a problem
    2/3/2008Price change$325,000-1.5%$86/sqft
    Source: Homes & Land #2863520 Report a problem
    2/2/2008Listed for sale$329,900+15%$88/sqft
    Source: Homes & Land #2863520 Report a problem
    12/16/2005Sold$286,783$76/sqft
    Source: Public Record Report a problem

    Public tax history

    YearProperty taxesTax assessment
    2025$3,676 +14.5%$45,800 -7.4%
    2024$3,212 +3.1%$49,470 +123.7%
    2023$3,114 +2.1%$22,116 -26.3%
    2022$3,049 -1.8%$30,000 +6.5%
    2021$3,105 +3.5%$28,160 +7.8%
    2020$3,000 +2.9%$26,130 +7%
    2019$2,914 $24,410 -4.1%
    2018$2,914 +7.3%$25,450 +9%
    2017$2,716 +13.4%$23,350 +5.3%
    2016$2,394 +4.5%$22,170 0%
    2015$2,290 $22,180 +44.4%
    2014-- $15,360 +18.5%
    2013-- $12,960 -0.5%
    2012-- $13,030 -13.8%
    2011-- $15,110 -25.5%
    2010-- $20,270 -18.8%
    2009-- $24,970 -13.4%
    2008-- $28,850 +4.7%
    2007-- $27,550 +549.8%
    2006-- $4,240 +6%
    2005-- $4,000
    Find assessor info on the county website

    Neighborhood: Laveen

    Nearby schools

    GreatSchools rating
    Schools provided by the listing agent
    • Elementary: Bernard Black Elementary School
    • Middle: Cesar E Chavez Community School
    • High: Cesar Chavez High School
    • District: Roosevelt Elementary District

    Source: ARMLS. This data may not be complete. We recommend contacting the local school district to confirm school assignments for this home.

    Get a cash offer in 3 minutes
    Find out how much your home could sell for in as little as 3 minutes with a no-obligation cash offer.
    Estimated market value
    $565,400
    Get a cash offer in 3 minutes
    Find out how much your home could sell for in as little as 3 minutes with a no-obligation cash offer.
    Estimated market value
    $565,400