Welcome to Your Dream Home in D'Iberville, MS!
This stunning 4-bedroom, 3-bathroom home is nestled on a spacious corner lot at 3121 Wayne Drive and boasts 3,000 sqft of modern and stylish living space. From the moment you step inside, you'll be wowed by the thoughtful upgrades, including luxury vinyl plank flooring installed in 2021, a WiFi-enabled thermostat, and energy-efficient LED lighting throughout.
The chef-inspired kitchen features beautiful quartz countertops that perfectly complement the home's modern touches. Entertain effortlessly in the large living spaces, or retreat to your spacious master suite, complete with elegant tray ceilings, his-and-her closets, and a luxurious bathroom featuring a soaking tub and walk-in shower - your own private oasis!
Outside, the fenced backyard is perfect for relaxing or entertaining, featuring a dual-arm solar-powered gate and ample parking space for your boat or RV. The property also includes a shed, offering additional storage or workspace. The new roof, installed in 2021, adds peace of mind to this move-in-ready gem.
An incredible added bonus is the assumable home loan at an interest rate of 2.5%! This rare opportunity could provide significant monthly savings for qualified buyers, making this home not only beautiful but financially smart.
This home is ideally located just 10 minutes from Keesler Air Force Base and 25 minutes from NCBC Gulfport Base, making it perfect for military families. Enjoy outdoor activities close to home with the nearby Tchoutacabouffa River, perfect for kayaking and fishing, or take a 15-minute drive to the Sandhill Crane National Wildlife Refuge for hiking and stunning natural landscapes. Conveniently located near shopping, dining, and recreation, the home also offers easy access to I-10 and is just 14 minutes from the charming coastal town of Ocean Springs. Zoned for the highly rated D'Iberville School District, with D'Iberville Elementary only 10 minutes away.
Built for comfort and convenience, this home is designed to meet your lifestyle needs. Whether you're hosting gatherings, relaxing with family, or enjoying the outdoors, 3121 Wayne Drive has it all.
Schedule your private showing today!
Closed
Price Unknown
3121 Wayne Dr, Diberville, MS 39540
4beds
2,983sqft
Residential, Single Family Residence
Built in 2002
0.32 Acres Lot
$371,900 Zestimate®
$--/sqft
$2,745 Estimated rent
Home value
$371,900
$331,000 - $417,000
$2,745/mo
Zestimate® history
Owner options
List your home for rent
$2,745/mo
Rent Zestimate®
Find your next renter with Zillow Rental Manager. Plus, with online applications, you can quickly screen prospective tenants – for free.
$2,745/mo
Rent Zestimate®
Refinance and save
Refinancing to a lower rate could help reduce your monthly payments and save thousands over the life of the loan.
Explore your selling options
Work with a Zillow partner agent
Leverage their expertise and Zillow's premium Showcase listings to get your home seen by more buyers.
Get startedList with your own agent
Get your home in front of millions of buyers by listing it on Zillow.
Learn how to do itSell it yourself
Take full control of how buyers see your home on Zillow by listing For Sale by Owner (FSBO).
List your homeWhat's special
Ample parking spaceWifi-enabled thermostatSpacious master suiteDual-arm solar-powered gateElegant tray ceilingsSoaking tubChef-inspired kitchen
Zillow last checked:
Listing updated:
Listed by:
Damaris Royalty 208-519-2612,
Keller Williams
Bought with:
Damaris Royalty, S57621
Keller Williams
Source: MLS United,MLS#: 4102148
Facts & features
Interior
Bedrooms & bathrooms
- Bedrooms: 4
- Bathrooms: 3
- Full bathrooms: 3
Heating
- Central, Electric
Cooling
- Ceiling Fan(s), Central Air, Electric
Appliances
- Included: Dishwasher, Microwave, Oven
- Laundry: Electric Dryer Hookup, Laundry Room, Washer Hookup
Features
- Breakfast Bar, Double Vanity, Eat-in Kitchen, High Ceilings, His and Hers Closets, Kitchen Island, Pantry, Soaking Tub, Stone Counters, Tray Ceiling(s), Walk-In Closet(s), Wet Bar
- Flooring: Vinyl
- Doors: Dead Bolt Lock(s)
- Windows: Blinds
- Has fireplace: Yes
- Fireplace features: Great Room, Wood Burning
Interior area
- Total structure area: 2,983
- Total interior livable area: 2,983 sqft
Property
Parking
- Total spaces: 2
- Parking features: Attached, Concrete, Driveway, Garage Faces Side
- Attached garage spaces: 2
- Has uncovered spaces: Yes
Features
- Levels: One
- Stories: 1
- Patio & porch: Rear Porch, Slab
- Exterior features: Private Entrance, Private Yard
- Fencing: Back Yard,Privacy,Fenced
Lot
- Size: 0.32 Acres
- Features: Corner Lot
Details
- Additional structures: Shed(s)
- Parcel number: 1408c03001.030
Construction
Type & style
- Home type: SingleFamily
- Property subtype: Residential, Single Family Residence
Materials
- Brick
- Foundation: Slab
- Roof: Architectural Shingles,Asphalt
Condition
- New construction: No
- Year built: 2002
Utilities & green energy
- Sewer: Public Sewer
- Water: Public
- Utilities for property: Electricity Connected, Sewer Connected, Water Connected
Community & HOA
Community
- Subdivision: Cypress Creek Est.
Location
- Region: Diberville
Financial & listing details
- Tax assessed value: $218,835
- Annual tax amount: $3,582
- Date on market: 1/28/2025
- Electric utility on property: Yes
Price history
| Date | Event | Price |
|---|---|---|
| 3/20/2025 | Sold | -- |
Source: MLS United #4102148 Report a problem | ||
| 2/14/2025 | Pending sale | $364,500$122/sqft |
Source: MLS United #4102148 Report a problem | ||
| 1/28/2025 | Listed for sale | $364,500$122/sqft |
Source: MLS United #4102148 Report a problem | ||
| 9/8/2021 | Sold | -- |
Source: MLS United #3377501 Report a problem | ||
Public tax history
| Year | Property taxes | Tax assessment |
|---|---|---|
| 2025 | $3,735 +3.3% | $32,825 +3.2% |
| 2024 | $3,615 +0.9% | $31,821 +1.4% |
| 2023 | $3,582 -0.6% | $31,380 |
| 2022 | $3,605 -0.4% | $31,380 -85% |
| 2021 | $3,618 -7.7% | $209,200 +3.4% |
| 2020 | $3,919 +61.4% | $202,359 +900% |
| 2019 | $2,428 | $20,236 |
| 2018 | $2,428 +13.1% | $20,236 |
| 2017 | $2,147 | $20,236 +3.3% |
| 2015 | $2,147 -10.9% | $19,592 +18.1% |
| 2014 | $2,411 | $16,592 -15.3% |
| 2013 | -- | $19,592 |
| 2012 | -- | -- |
| 2011 | -- | -- |
| 2010 | -- | $23,786 |
| 2009 | -- | -- |
| 2008 | -- | -- |
| 2007 | -- | -- |
| 2005 | -- | -- |
| 2004 | -- | -- |
| 2003 | -- | -- |
Find assessor info on the county website
Neighborhood: 39540
Nearby homes
- $354,8004 bd3 ba3k sqft3121 Wayne Dr, Diberville, MS 39540Off Market
- $304,900-- bd1 ba2.4k sqft3131 Wayne Dr, Diberville, MS 39540Off Market
- $328,9004 bd2 ba2.3k sqft3054 Cypress Creek Dr, Diberville, MS 39540Off Market
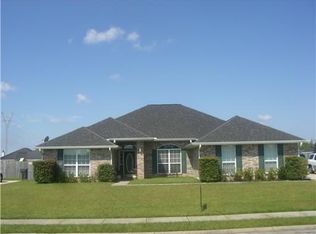
- $296,000-- bd1 ba2.4k sqft3107 Wayne Dr, Diberville, MS 39540Off Market
- $--4 bd2 ba2.6k sqft3106 Karen Cv, Diberville, MS 39540Sold
- $277,4003 bd1 ba2.3k sqft3145 Wayne Dr, Diberville, MS 39540Off Market
- $298,2004 bd3 ba2.1k sqft3132 Wayne Dr, Diberville, MS 39540Off Market
- $376,0003 bd1 ba3.3k sqft3122 Wayne Dr, Diberville, MS 39540Off Market
Nearby schools
GreatSchools rating
- 7/10Diberville Middle SchoolGrades: 4-8Distance: 1.7 mi
- 8/10Diberville Senior High SchoolGrades: 9-12Distance: 4.1 mi
- 7/10Diberville Elementary SchoolGrades: K-3Distance: 2.6 mi
Sell for more on Zillow
Get a Zillow Showcase℠ listing at no additional cost and you could sell for .
$371,900
2% more
+$7,438
With Zillow Showcase(estimated)
$379,338
- Mississippi
- Harrison County
- Diberville
- 39540
- 3121 Wayne Dr
