Skip main navigation
Off market
  • $565,800

    3121 Wcastle Cir, Elko, NV 89801

    4beds
    2,204sqft
    HOA-No, New Home, Under Construction, CC&Rs-Yes, Common Interest=No, SB-Site Built, Owner/Agent-No
    Built in 2022
    6,534 Square Feet Lot
    $565,800 Zestimate®
    $257/sqft
    $2,722 Estimated rent

    Home value

    $565,800

    $538,000 - $594,000

    $2,722/mo

    Zestimate® history
    Loading
    Loading...

    Owner options

    List your home for rent

    $2,722/mo

    Rent Zestimate®

    Find your next renter with Zillow Rental Manager. Plus, with online applications, you can quickly screen prospective tenants – for free.

    Learn more

    $2,722/mo

    Rent Zestimate®

    Refinance and save

    $3,280/mo

    Est. payment

    Refinancing to a lower rate could help reduce your monthly payments and save thousands over the life of the loan.

    See today's rates

    $3,280/mo

    Est. payment

    Explore your selling options

    Work with a Zillow partner agent

    Leverage their expertise and Zillow's premium Showcase listings to get your home seen by more buyers.

    Get started

    List with your own agent

    Get your home in front of millions of buyers by listing it on Zillow.

    Learn how to do it

    Sell it yourself

    Take full control of how buyers see your home on Zillow by listing For Sale by Owner (FSBO).

    List your home

    What's special

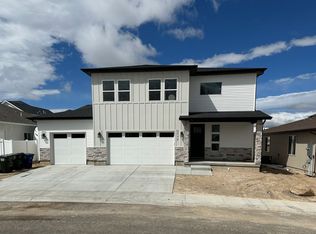
    Welcome to the Merwin Home 1! This single level 2,204-SF floor plan offers 4 bedrooms and 2 bathrooms along with a 859-SF 3-car garage. Enter through an 8ft front door and admire the 9ft ceilings and luxury vinyl plank flooring you'll see throughout the main areas of the home. Vaulted open concept kitchen and living room spaces are complimented with a defined dining room and sliding glass door that opens up to a large covered patio. Chefs kitchen offers gourmet double door refrigerator/freezer, convenient pot filler, stainless steel vented hood over an electric stove, and a walk-in pantry including multiple electrical outlets all hidden behind a large sliding barn door. Oversized granite topped island has a deep single basin kitchen sink and Moen motion sense kitchen faucet. Feel the upgraded carpet in the master bedroom. Master ensuite with his and hers vanities, rectangular sinks, elongated toilet bowl, soaker tub, a rain fall shower head over the walk-in ceramic tile surrounded shower and Euro glass door. *Photos for illustration purposes only, selections have been made contact Listing Agent for details.* HOME TO BE COMPLETED APRIL 2022

    This property is off market, which means it's not currently listed for sale or rent on Zillow. This may be different from what's available on other websites or public sources.
    Facts & features

    Interior

    Bedrooms & bathrooms
    • Bedrooms: 4
    • Bathrooms: 2
    • Full bathrooms: 2
    Features
    • Flooring- Vinyl, Flooring- Carpet, Walk-in Closets, Flooring- Tile, Vaulted Ceilings, Ceiling Fan(s), Smoke Detectors, Chandelier(s), Spa/Jetted Tub
    Interior area
    • Total interior livable area: 2,204 sqft

    Property

    Parking
    • Total spaces: 3
    Lot
    • Size: 6,534 sqft

    Construction

    Type & style
    • Home type: SingleFamily
    • Property subtype: HOA-No, New Home, Under Construction, CC&Rs-Yes, Common Interest=No, SB-Site Built, Owner/Agent-No
    Materials
    • Roof: Shingle, Asphalt
    Condition
    • Year built: 2022

    Utilities & green energy

    • Utilities for property: Garbage Collection, Power: Line On Meter, Internet: Satellite/Wireless, Natural Gas: Hooked-up, Water Source: Municipal, Sewer

    Community & neighborhood

    Location
    • Region: Elko

    Other

    Other facts
    • Appliances: Dishwasher, Garbage Disposal, Refrigerator, W/D Hookups, Oven/Range- Electric, Water Heater- Electric
    • Cooling: Central Air
    • Exterior Features: Patio- Covered, Curb & Gutter, Gutters & Downspouts, Sidewalks
    • Interior Features: Flooring- Vinyl, Flooring- Carpet, Walk-in Closets, Flooring- Tile, Vaulted Ceilings, Ceiling Fan(s), Smoke Detectors, Chandelier(s), Spa/Jetted Tub
    • Garage Description: Attached, Auto Door/Remote
    • Heating: Forced Air-Gas
    • Utilities: Garbage Collection, Power: Line On Meter, Internet: Satellite/Wireless, Natural Gas: Hooked-up, Water Source: Municipal, Sewer
    • Property Style: 1 story above ground
    • Exterior Construction: Stucco, Siding-Vinyl
    • Property Subtype: HOA-No, New Home, Under Construction, CC&Rs-Yes, Common Interest=No, SB-Site Built, Owner/Agent-No
    • Roof Type: Shingle, Asphalt
    • Foundation: Concrete Slab
    • Lot Size: 0.15
    • Property Type: Single Family

    Price history

    DateEventPrice
    4/29/2022Listing removed--
    Source: ECMLS Report a problem
    3/8/2022Price change$522,000+2.1%$237/sqft
    Source: ECMLS #3621153 Report a problem
    2/2/2022Price change$511,343+2%$232/sqft
    Source: ECMLS #3621153 Report a problem
    12/30/2021Price change$501,343+1.1%$227/sqft
    Source: ECMLS #3621153 Report a problem
    10/15/2021Listed for sale$495,900$225/sqft
    Source: ECMLS #3621153 Report a problem

    Public tax history

    Tax history is unavailable.

    Neighborhood: 89801

    Nearby schools

    GreatSchools rating
    Schools provided by the listing agent
    • High: Elko High

    Source: The MLS. This data may not be complete. We recommend contacting the local school district to confirm school assignments for this home.

    Get pre-qualified for a loan
    At Zillow Home Loans, we can pre-qualify you in as little as 5 minutes with no impact to your credit score.

    An equal housing lender. NMLS #10287.

    Sell for more on Zillow
    Get a Zillow Showcase℠ listing at no additional cost and you could sell for .
    $565,800
    2% more
    +$11,316
    With Zillow Showcase(estimated)
    $577,116