Opportunity awaits with this 3 bedroom, 2 bath home. It offers a great chance to bring your ideas to life and make it your own. With a functional layout and plenty of potential, the property is ready for a new owner with vision and creativity. Whether you're looking to renovate, refresh, or create a home that reflects your personal style, there's plenty of room to add value and build equity along the way. A great option for buyers who aren't afraid of a project and can see the possibilities beyond the surface. Bring your ideas, roll up your sleeves, and imagine what this home could become. Schedule your showing and take a look at the potential for yourself!
Active
$269,900
3121 Windsor LANE, Janesville, WI 53546
3beds
1,572sqft
Single Family Residence
Built in 1966
0.27 Acres Lot
$271,000 Zestimate®
$172/sqft
$-- HOA
What's special
- 1 day
- 469
- 29
Zillow last checked:
Listing updated:
Listed by:
Roxanne Martens 414-305-9572,
Boardwalk Realty LLC
Source: WIREX MLS,MLS#: 1979082 Originating MLS: Metro MLS
Originating MLS: Metro MLSFacts & features
Interior
Bedrooms & bathrooms
- Bedrooms: 3
- Bathrooms: 2
- Full bathrooms: 2
- Main level bedrooms: 3
Primary bedroom
- Level: Main
- Area: 144
- Dimensions: 12 x 12
Bedroom 2
- Level: Main
- Area: 120
- Dimensions: 12 x 10
Bedroom 3
- Level: Main
- Area: 120
- Dimensions: 12 x 10
Bathroom
- Features: Tub Only, Master Bedroom Bath: Walk-In Shower, Master Bedroom Bath, Shower Over Tub, Shower Stall
Dining room
- Level: Main
- Area: 72
- Dimensions: 6 x 12
Family room
- Level: Main
- Area: 234
- Dimensions: 13 x 18
Kitchen
- Level: Main
- Area: 182
- Dimensions: 14 x 13
Living room
- Level: Main
- Area: 182
- Dimensions: 14 x 13
Heating
- Natural Gas, Forced Air
Cooling
- Central Air
Appliances
- Included: Dishwasher, Range, Refrigerator
Features
- Basement: Full,Concrete
Interior area
- Total structure area: 1,572
- Total interior livable area: 1,572 sqft
Property
Parking
- Total spaces: 2
- Parking features: Garage Door Opener, Attached, 2 Car
- Attached garage spaces: 2
Features
- Levels: One
- Stories: 1
Lot
- Size: 0.27 Acres
Details
- Parcel number: 2410229300048
- Zoning: RES
Construction
Type & style
- Home type: SingleFamily
- Architectural style: Ranch
- Property subtype: Single Family Residence
Materials
- Vinyl Siding
Condition
- 21+ Years
- New construction: No
- Year built: 1966
Utilities & green energy
- Sewer: Public Sewer
- Water: Public
Community & HOA
Location
- Region: Janesville
- Municipality: Janesville
Financial & listing details
- Price per square foot: $172/sqft
- Tax assessed value: $256,900
- Annual tax amount: $4,154
- Date on market: 9/3/2026
- Inclusions: Stove, Refrigerator, And Dishwasher.
- Exclusions: Seller And Tenant's Personal Belongings. Washer And Dryer.
Estimated market value
$271,000
$257,000 - $285,000
$2,140/mo
Price history
| Date | Event | Price |
|---|---|---|
| 9/3/2026 | Listed for sale | $269,900$172/sqft |
Source:  WIREX MLS #1979082 Report a problem WIREX MLS #1979082 Report a problem | ||
Public tax history
| Year | Property taxes | Tax assessment |
|---|---|---|
| 2025 | $4,131 +6.4% | $231,900 +1.4% |
| 2024 | $3,883 -0.4% | $228,700 |
| 2023 | $3,899 +4.4% | $228,700 +44.8% |
| 2022 | $3,735 -0.8% | $157,900 |
| 2021 | $3,765 +4.7% | $157,900 |
| 2020 | $3,595 +2.3% | $157,900 |
| 2019 | $3,512 +9.1% | $157,900 +28.8% |
| 2018 | $3,220 | $122,600 |
| 2017 | $3,220 +3.3% | $122,600 |
| 2016 | $3,118 +5.7% | $122,600 |
| 2014 | $2,949 +1.8% | $122,600 |
| 2013 | $2,896 +0.7% | $122,600 |
| 2012 | $2,875 -1.2% | $122,600 |
| 2011 | $2,910 | $122,600 +9.5% |
| 2010 | -- | $112,000 |
| 2009 | -- | $112,000 |
| 2008 | -- | $112,000 |
| 2007 | -- | $112,000 |
| 2006 | -- | $112,000 |
| 2005 | -- | $112,000 |
| 2004 | -- | $112,000 |
| 2003 | -- | $112,000 |
| 2002 | -- | $112,000 -3.3% |
| 2001 | -- | $115,800 |
Find assessor info on the county website
Monthly payment
Est. payment
Payment breakdown
Explore the cost of this home by adjusting the details. Changes won't be saved.Climate risks
Neighborhood: 53546
Nearby schools
Schools provided by the listing agent
- District: Janesville
Source: WIREX MLS. This data may not be complete. We recommend contacting the local school district to confirm school assignments for this home.
Similar homes
- $269,9002 bd2 ba1.9k sqft2003 Woodruff Blvd, Janesville, WI 53548For Sale
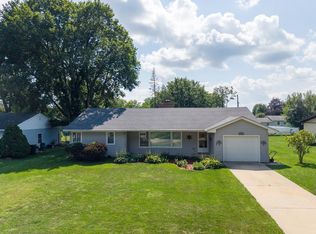 MLS ID #2031797, Tammy Lund. SCWMLS
 - $--3 bd2 ba1.3k sqft2811 Calgary Ln, Janesville, WI 53545Auction
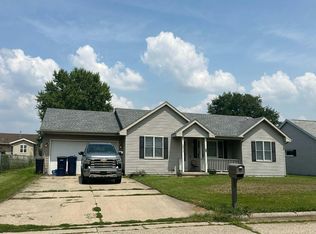 Auction.com 2
 - $225,0003 bd1 ba1.4k sqft1551 S Grant Ave, Janesville, WI 53546For Sale
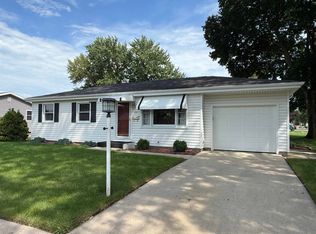 MLS ID #2032076, Adam Briggs. SCWMLS
 - $249,0004 bd2 ba1.7k sqft1320 Beloit Ave, Janesville, WI 53546For Sale
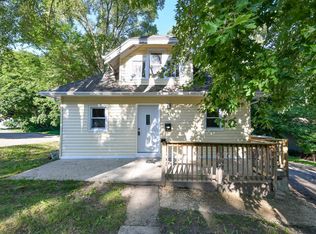 MLS ID #2031571, Krista Shortreed. SCWMLS
