Skip main navigation
For sale
  • Price cut: $16K (6/13)
    $199,000

    3121 Wycliff Ave, Dallas, TX 75219

    1beds
    1,217sqft
    : 
    Loading
    Get pre-qualified
    Condominium
    Built in 1974
    -- sqft lot
    $189,000 Zestimate®
    $164/sqft
    $580/mo HOA

    What's special

    Attached one car garageFull bedroom
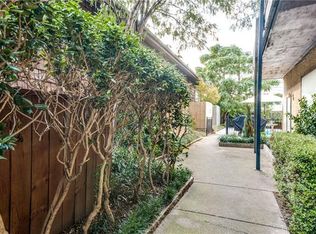
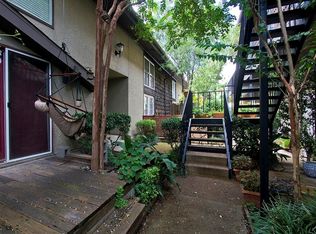
    Updated two story condo with a full bedroom and 1.5 bathrooms. This unit in the very heart of Oak Lawn is just minutes away from shopping, restaurants and night life and very convenient to North Dallas Tollway. Just minutes away from Dallas Love Field, Downtown, Uptown and the Medical District. Living, dining, kitchen, half bath and full size laundry on the first floor, along with attached one car garage. Second floor has full bedroom and master bath with 2 walk-in closets and a balcony. Unit is updated with stainless steel appliances including stove, microwave and refrigerator. Stackable washer and dryer also included. Enjoy quiet nights in front of the fireplace. Just a few steps from the swimming pool.
    88 days
    |
    185
    |
    12
    |

    Zillow last checked:

    Listing updated:

    Listed by:

    Reggie Walker 0509658 877-366-2213,

    LPT Realty, LLC 877-366-2213

    Source: NTREIS,MLS#: 21229124

    Loading...

      Facts & features

      Interior

      Bedrooms & bathrooms
      • Bedrooms: 1
      • Bathrooms: 2
      • Full bathrooms: 1
      • 1/2 bathrooms: 1
      Primary bedroom
      • Features: Walk-In Closet(s)
      • Level: Second
      • Dimensions: 21 x 12
      Primary bathroom
      • Features: Built-in Features
      • Level: Second
      • Dimensions: 6 x 3
      Dining room
      • Level: First
      • Dimensions: 12 x 8
      Half bath
      • Level: First
      • Dimensions: 6 x 3
      Kitchen
      • Features: Galley Kitchen, Granite Counters
      • Level: First
      • Dimensions: 10 x 8
      Living room
      • Level: First
      • Dimensions: 22 x 12
      Heating
      • Central, Electric
      Cooling
      • Central Air, Ceiling Fan(s), Electric
      Appliances
      • Included: Dryer, Dishwasher, Electric Cooktop, Electric Oven, Electric Water Heater, Disposal, Microwave
      Features
      • High Speed Internet, Cable TV, Vaulted Ceiling(s)
      • Flooring: Carpet
      • Windows: Window Coverings
      • Has basement: No
      • Number of fireplaces: 1
      • Fireplace features: Living Room
      Interior area
      • Total interior livable area: 1,217 sqft
      Video & virtual tour

      Property

      Parking
      • Total spaces: 1
      • Parking features: Additional Parking, Door-Single, Garage, Garage Door Opener, Garage Faces Rear
      • Attached garage spaces: 1
      Features
      • Levels: Two
      • Stories: 2
      • Patio & porch: Deck, Balcony
      • Exterior features: Balcony
      • Pool features: Gunite, In Ground, Pool, Community
      Lot
      • Size: 0.54 Acres
      Details
      • Parcel number: 00000197164500000

      Construction

      Type & style
      • Home type: Condo
      • Architectural style: Traditional
      • Property subtype: Condominium
      • Attached to another structure: Yes
      Materials
      • Stucco, Wood Siding
      • Foundation: Slab
      • Roof: Shingle,Wood
      Condition
      • Year built: 1974

      Utilities & green energy

      • Sewer: Public Sewer
      • Water: Public
      • Utilities for property: Sewer Available, Water Available, Cable Available

      Community & HOA

      Community
      • Features: Pool
      • Subdivision: Wycliff Place Condo
      HOA
      • Has HOA: Yes
      • Services included: Association Management, Insurance
      • HOA fee: $580 monthly
      • HOA name: Goodwin
      • HOA phone: 972-362-4264
      Location
      • Region: Dallas

      Financial & listing details

      • Price per square foot: $164/sqft
      • Tax assessed value: $272,200
      • Annual tax amount: $6,061
      • Date on market: 4/16/2026
      • Cumulative days on market: 89 days
      • Listing terms: Cash,Conventional

        Estimated market value

        $189,000

        $180,000 - $198,000

        $2,119/mo

        Price history

        DateEventPrice
        6/13/2026Price change$199,000-7.4%$164/sqft
        Source: NTREIS #21229124 Report a problem
        5/15/2026Price change$215,000-8.5%$177/sqft
        Source: NTREIS #21229124 Report a problem
        4/16/2026Listed for sale$235,000$193/sqft
        Source: NTREIS #21229124 Report a problem

        Public tax history

        YearProperty taxesTax assessment
        2025$252 +23.2%$272,200 -14%
        2024$204 +23.2%$316,420
        2023$166 -76.1%$316,420 +108%
        2022$693 -11.6%$152,130
        2021$784 -7.2%$152,130
        2020$845 -0.2%$152,130
        2019$847 +3.1%$152,130 +8.7%
        2018$821 +7.5%$139,960
        2017$764 -12.6%$139,960 +15%
        2016$874 -64.4%$121,700 +6.7%
        2015$2,458 $114,090
        2014$2,458 $114,090
        2013-- --
        2012-- --
        2011-- --
        2010-- --
        2009-- --
        2008-- --
        2007-- --
        2005-- --
        2004-- --
        2003-- --
        2002-- --
        2001-- --
        Find assessor info on the county website

        Monthly payment

        Est. payment

        Payment breakdown

        Explore the cost of this home by adjusting the details. Changes won't be saved.
        All calculations are estimates and provided by Zillow, Inc. for informational purposes only. Actual amounts may vary.
        HOA fees may include property taxes on listings classified as Co-Ops. Contact the listing agent and/or owner for fee details.
        Mortgage interest rates are dependent on a number of factors, including credit score, down payment, and repayment length. Interest rate data provided by Zillow Group Marketplace, Inc. as of 1/1/1970 from various mortgage lenders with which we have lead or other similar arrangements; the Estimated Payment is an average of those rates.
        See how much you could borrow to make a competitive offer.

        Climate risks

        Neighborhood: Perry Heights

        Getting around

        91 / 100
        Walker's Paradise
        47 / 100
        Some Transit
        72 / 100
        Very Bikeable

        Nearby schools

        GreatSchools rating
        Schools provided by the listing agent
        • Elementary: Houston
        • Middle: Rusk
        • High: North Dallas
        • District: Dallas ISD

        Source: NTREIS. This data may not be complete. We recommend contacting the local school district to confirm school assignments for this home.

        A local agent can set up tours, give advice and negotiate with sellers.

        Browse local experts

        Similar homes