Sought after area of Meadow Pointe, Gated community, with top school zones. Welcome to this 3 bedroom 2.5 bath townhouse, fully upgraded. Granite countertops, ceramic tile floors. Large kitchen, 42-inch cabinets, all appliances included. Double-pane windows and heat shield roof protection. Located in the fantastic community of Meadow Pointe. Enjoy the clubhouse workout facility, large pool and outdoor courts. All in the heart of Wesley Chapel, close to The Shops at Wiregrass, Outlet Mall, restaurants, colleges, and Florida Hospital. Make your appointment today to view this property.
For sale
$245,000
31210 Gossamer Way, Zephyrhills, FL 33543
3beds
1,559sqft
Townhouse
Built in 2014
1,300 Square Feet Lot
$238,500 Zestimate®
$157/sqft
$257/mo HOA
What's special
Large poolFully upgradedGranite countertopsOutdoor courtsDouble-pane windowsHeat shield roof protectionCeramic tile floors
- 28 days |
- 397 |
- 27 |
Zillow last checked:
Listing updated:
Listed by:
Shelly Sidhu 813-995-1599,
RE/MAX PREMIER GROUP 813-929-7600
Source: Stellar MLS,MLS#: TB8522698 Originating MLS: Suncoast Tampa
Originating MLS: Suncoast Tampa
Facts & features
Interior
Bedrooms & bathrooms
- Bedrooms: 3
- Bathrooms: 3
- Full bathrooms: 2
- 1/2 bathrooms: 1
Rooms
- Room types: Utility Room
Primary bedroom
- Features: Walk-In Closet(s)
- Level: Second
- Area: 156 Square Feet
- Dimensions: 12x13
Bedroom 2
- Features: Built-in Closet
- Level: Second
- Area: 100 Square Feet
- Dimensions: 10x10
Bedroom 3
- Features: Built-in Closet
- Level: Second
- Area: 132 Square Feet
- Dimensions: 11x12
Primary bathroom
- Features: Dual Sinks
- Level: Second
Balcony porch lanai
- Level: First
- Area: 60 Square Feet
- Dimensions: 12x5
Dinette
- Level: First
- Area: 70 Square Feet
- Dimensions: 7x10
Dining room
- Level: First
- Area: 154 Square Feet
- Dimensions: 11x14
Great room
- Level: First
- Area: 210 Square Feet
- Dimensions: 15x14
Kitchen
- Features: Breakfast Bar, Pantry
- Level: First
- Area: 130 Square Feet
- Dimensions: 10x13
Heating
- Central, Electric, Heat Pump
Cooling
- Central Air
Appliances
- Included: Dishwasher, Disposal, Dryer, Electric Water Heater, Microwave, Range, Refrigerator, Washer
- Laundry: Inside
Features
- Ceiling Fan(s), Stone Counters
- Flooring: Ceramic Tile
- Doors: Sliding Doors
- Windows: Window Treatments
- Has fireplace: No
Interior area
- Total structure area: 1,679
- Total interior livable area: 1,559 sqft
Video & virtual tour
Property
Parking
- Parking features: Assigned, None
Features
- Levels: Two
- Stories: 2
- Patio & porch: Covered, Deck, Patio, Porch
Lot
- Size: 1,300 Square Feet
Details
- Parcel number: 2726200030013000020
- Zoning: MPUD
- Special conditions: None
Construction
Type & style
- Home type: Townhouse
- Architectural style: Contemporary
- Property subtype: Townhouse
Materials
- Block
- Foundation: Slab
- Roof: Shingle
Condition
- Completed
- New construction: No
- Year built: 2014
Utilities & green energy
- Sewer: Public Sewer
- Water: Public
- Utilities for property: Cable Available, Cable Connected, Electricity Connected
Community & HOA
Community
- Features: Deed Restrictions, Pool
- Security: Gated Community, Smoke Detector(s)
- Pet fee: $0 monthly
- Subdivision: MEADOW POINTE 03 PRCL CC
HOA
- Has HOA: Yes
- Amenities included: Gated, Maintenance
- Services included: Community Pool, Maintenance Structure, Maintenance Grounds, Trash
- HOA fee: $257 monthly
- HOA name: Rizzetta & Company
Location
- Region: Zephyrhills
Financial & listing details
- Price per square foot: $157/sqft
- Tax assessed value: $237,480
- Annual tax amount: $6,113
- Date on market: 6/24/2026
- Cumulative days on market: 29 days
- Listing terms: Cash,Conventional,FHA,VA Loan
- Ownership: Fee Simple
- Total actual rent: 0
- Electric utility on property: Yes
- Road surface type: Paved
Estimated market value
$238,500
$227,000 - $250,000
$2,026/mo
Price history
| Date | Event | Price |
|---|---|---|
| 6/24/2026 | Listed for sale | $245,000-9.2%$157/sqft |
Source:  Stellar MLS #TB8522698 Report a problem Stellar MLS #TB8522698 Report a problem | ||
| 1/27/2026 | Listing removed | $1,795$1/sqft |
Source: Zillow Rentals Report a problem | ||
| 1/21/2026 | Price change | $1,795-5.3%$1/sqft |
Source: Zillow Rentals Report a problem | ||
| 1/10/2026 | Price change | $1,895-2.6%$1/sqft |
Source: Zillow Rentals Report a problem | ||
| 12/28/2025 | Price change | $1,945-2.5%$1/sqft |
Source: Zillow Rentals Report a problem | ||
| 12/17/2025 | Listed for rent | $1,995+5.3%$1/sqft |
Source: Zillow Rentals Report a problem | ||
| 9/12/2024 | Listing removed | $1,895$1/sqft |
Source: Zillow Rentals Report a problem | ||
| 9/6/2024 | Price change | $1,895-2.8%$1/sqft |
Source: Zillow Rentals Report a problem | ||
| 8/31/2024 | Listed for rent | $1,950-1.3%$1/sqft |
Source: Zillow Rentals Report a problem | ||
| 8/28/2024 | Listing removed | $1,975$1/sqft |
Source: Zillow Rentals Report a problem | ||
| 8/22/2024 | Listed for rent | $1,975$1/sqft |
Source: Zillow Rentals Report a problem | ||
| 8/1/2024 | Listing removed | -- |
Source: Stellar MLS #T3526438 Report a problem | ||
| 7/1/2024 | Price change | $269,900-1.8%$173/sqft |
Source: Stellar MLS #T3526438 Report a problem | ||
| 6/18/2024 | Price change | $274,900-1.5%$176/sqft |
Source: Stellar MLS #T3526438 Report a problem | ||
| 5/16/2024 | Listed for sale | $279,000+86%$179/sqft |
Source: Stellar MLS #T3526438 Report a problem | ||
| 1/6/2024 | Listing removed | -- |
Source: Zillow Rentals Report a problem | ||
| 12/15/2023 | Listed for rent | $1,975+3.9%$1/sqft |
Source: Zillow Rentals Report a problem | ||
| 1/10/2022 | Listing removed | -- |
Source: Zillow Rental Manager Report a problem | ||
| 12/30/2021 | Listed for rent | $1,900+27.1%$1/sqft |
Source: Zillow Rental Manager Report a problem | ||
| 3/24/2021 | Listing removed | -- |
Source: Owner Report a problem | ||
| 11/11/2019 | Listing removed | $1,495$1/sqft |
Source: Owner Report a problem | ||
| 11/3/2019 | Listed for rent | $1,495+7.2%$1/sqft |
Source: Owner Report a problem | ||
| 10/22/2017 | Listing removed | $1,395$1/sqft |
Source: Owner Report a problem | ||
| 10/2/2017 | Price change | $1,395-6.7%$1/sqft |
Source: Owner Report a problem | ||
| 9/2/2017 | Listed for rent | $1,495$1/sqft |
Source: Owner Report a problem | ||
| 3/20/2017 | Sold | $150,000+4.4%$96/sqft |
Source: Public Record Report a problem | ||
| 12/2/2014 | Sold | $143,700$92/sqft |
Source: Public Record Report a problem | ||
Public tax history
| Year | Property taxes | Tax assessment |
|---|---|---|
| 2024 | $5,914 +9.4% | $237,480 +18.4% |
| 2023 | $5,407 +12.1% | $200,530 +10% |
| 2022 | $4,822 +11.8% | $182,300 +21% |
| 2021 | $4,314 +0.3% | $150,670 -0.5% |
| 2020 | $4,301 +2.1% | $151,361 +4.7% |
| 2019 | $4,211 | $144,606 +6.4% |
| 2018 | $4,211 +3.4% | $135,887 +4.4% |
| 2017 | $4,071 +2.3% | $130,168 +4.5% |
| 2016 | $3,980 +35.3% | $124,536 -0.9% |
| 2015 | $2,942 +82.1% | $125,656 +1169.3% |
| 2014 | $1,615 | $9,900 |
| 2013 | -- | $9,900 |
| 2012 | -- | $9,900 |
| 2011 | -- | $9,900 |
| 2010 | -- | $9,900 -39.1% |
| 2009 | -- | $16,252 -23.5% |
| 2008 | -- | $21,240 |
| 2007 | -- | $21,240 +11.8% |
| 2006 | -- | $19,000 |
Find assessor info on the county website
Monthly payment
Est. payment
Payment breakdown
Explore the cost of this home by adjusting the details. Changes won't be saved.Climate risks
Neighborhood: Meadow Pointe
Nearby schools
GreatSchools rating
- 6/10Double Branch Elementary SchoolGrades: PK-5Distance: 1.3 mi
- 9/10Dr. John Long Middle SchoolGrades: 6-8Distance: 1.1 mi
- 6/10Wiregrass Ranch High SchoolGrades: 9-12Distance: 1.6 mi
Schools provided by the listing agent
- Elementary: Sand Pine Elementary-PO
- Middle: John Long Middle-PO
- High: Wiregrass Ranch High-PO
Source: Stellar MLS. This data may not be complete. We recommend contacting the local school district to confirm school assignments for this home.
- $209,3002 bd3 ba1.1k sqft31208 Gossamer Way, Wesley Chapel, FL 33543Off Market

- $274,9004 bd3 ba1.6k sqft31212 Gossamer Way, Zephyrhills, FL 33543Off Market
- $203,0002 bd3 ba1.1k sqft31206 Gossamer Way, Zephyrhills, FL 33543Off Market
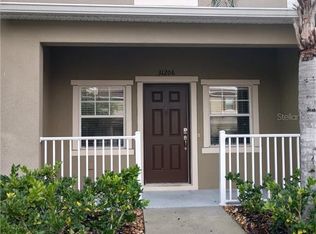
- $233,3003 bd2 ba1.5k sqft31204 Gossamer Way, Zephyrhills, FL 33543Off Market
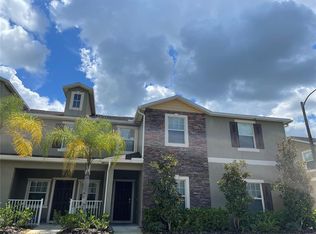
- $251,9004 bd3 ba1.6k sqft31202 Gossamer Way, Zephyrhills, FL 33543Off Market
- $261,8004 bd3 ba1.6k sqft31203 Flannery Ct, Wesley Chapel, FL 33543Off Market
- $207,8002 bd3 ba1.4k sqft31211 Flannery Ct, Zephyrhills, FL 33543Off Market
- $1,9252 bd3 ba1.2k sqft31213 Flannery Ct, Zephyrhills, FL 33543For Rent
A local agent can set up tours, give advice and negotiate with sellers.
A local lender can help you make sure your offer is ready when you are.
Similar homes
- $245,0003 bd3 ba1.6k sqft2349 Willimette Dr, Zephyrhills, FL 33543For Sale
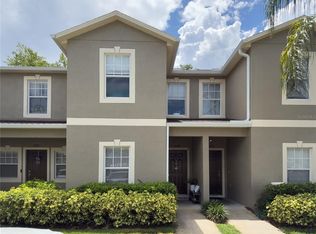
 MLS ID #TB8494286, Kristie Behrle, FACET REALTY. Stellar MLS
 - $235,0003 bd3 ba1.4k sqft1415 Sedgwick Dr, Zephyrhills, FL 33543For Sale
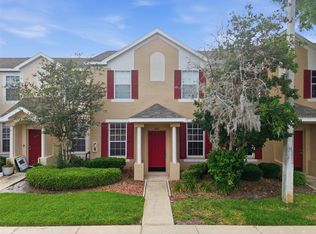 MLS ID #TB8506765, Kristy ONeal, LPT REALTY, LLC. Stellar MLS
 - $269,9003 bd3 ba1.6k sqft1817 Hovenweep Rd, Wesley Chapel, FL 33543For Sale
 MLS ID #TB8518490, Michelle Undorf, PA, REAL ESTATE FIRM OF FLORIDA, LLC. Stellar MLS
 - $270,0003 bd3 ba1.8k sqft1033 Blackwater Dr, Wesley Chapel, FL 33543For Sale
 MLS ID #TB8505096, Nicholas Rice, REALTY ONE GROUP ADVANTAGE. Stellar MLS
 - $255,0003 bd3 ba1.8k sqft4390 Fennwood Ct, Zephyrhills, FL 33543For SaleMLS ID #TB8495165, Sumi Fink, CHARLES RUTENBERG REALTY INC. Stellar MLS
- $235,5002 bd3 ba1.6k sqft30352 Elderwood Dr, Zephyrhills, FL 33543For SaleMLS ID #TB8454443, Michelle Hyacinthe, FUTURE HOME REALTY INC. Stellar MLS
- $265,0003 bd3 ba1.5k sqft26624 Chimney Spire Ln, Zephyrhills, FL 33544For SaleMLS ID #TB8527749, Barbara Tomberlin, ELITE BROKERS, LLC. Stellar MLS
- $260,0003 bd3 ba1.5k sqft26531 Chimney Spire Ln, Zephyrhills, FL 33544For SaleMLS ID #TB8518452, Towanda Beck, FLORIDA HOMES REALTY & MORTGAGE. Stellar MLS
- $197,0002 bd2 ba1.1k sqft1330 Standridge Dr, Zephyrhills, FL 33543For SaleMLS ID #TB8511538, Cynthia Jimenez, DALTON WADE INC. Stellar MLS
- $192,9002 bd3 ba1.1k sqft30005 Granda Hills Ct, Zephyrhills, FL 33543For SaleMLS ID #TB8517420, Carly Adair, KELLER WILLIAMS TAMPA CENTRAL. Stellar MLS
- $269,9003 bd3 ba1.5k sqft27763 Pleasure Ride Loop, Zephyrhills, FL 33544For SaleMLS ID #TB8511138, Trenton Howell, FUTURE HOME REALTY INC. Stellar MLS
- $239,9003 bd3 ba1.4k sqft3423 Santa Rita Ln, Land O Lakes, FL 34639For SaleMLS ID #W7886327, Cori McNichols, CHARLES RUTENBERG REALTY INC. Stellar MLS
- $249,0002 bd3 ba1.2k sqft10306 Stone Moss Ave, Tampa, FL 33647For SaleMLS ID #TB8511604, Tania Borelli, COLDWELL BANKER REALTY. Stellar MLS
- $194,9003 bd3 ba1.3k sqft37602 Aaralyn Rd, Zephyrhills, FL 33542For SaleMLS ID #TB8530869, Chad Abraham, BINGHAM REALTY INC. Stellar MLS
- $290,0003 bd2 ba1.1k sqft1195 Godavari Way APT 206, Wesley Chapel, FL 33543For SaleMLS ID #TB8494625, Jocelyn Dubiel, COLDWELL BANKER REALTY. Stellar MLS
- $339,0003 bd3 ba1.8k sqft28580 Tranquil Lake Cir, Wesley Chapel, FL 33543For SaleMLS ID #TB8508513, Patrick H Burgess, GRI, RE/MAX PREMIER GROUP. Stellar MLS
- $361,0003 bd2 ba1.8k sqft30446 Tremont Dr, Wesley Chapel, FL 33543For SaleMLS ID #TB8519315, Tanner Tillung, EXP REALTY LLC. Stellar MLS
- $299,9993 bd2 ba1.4k sqft4329 Ashton Meadows Way, Zephyrhills, FL 33543For SaleMLS ID #TB8507656, Jorge Claudio, CHARLES RUTENBERG REALTY INC. Stellar MLS
- $235,0002 bd3 ba1.2k sqft8116 Stone Path Way, Tampa, FL 33647For SaleMLS ID #TB8514101, Ronni Beckwith, CHARLES RUTENBERG REALTY INC. Stellar MLS
- $209,9003 bd2 ba1.4k sqft18138 Villa Creek Dr #18138, Tampa, FL 33647For SaleMLS ID #TB8517354, Matthew Hall, TMWRK BROKERAGE LLC. Stellar MLS
