Experience the best of Pacific Northwest country living on this beautiful 10+ acre equestrian riverfront property, comprised of two parcels. Tucked away in a peaceful setting, a short wooded path leads to private access along the Stillaguamish River, where you can enjoy nature, wildlife, and a true sense of retreat. The property is thoughtfully set up for horses and rural living, with fenced and cross-fenced acreage, stalls, outbuildings, automatic feeders, and a heated automatic waterer for easy daily care. The home offers a warm and inviting atmosphere with generous living spaces, large windows, and views of the surrounding landscape. The primary suite feels like a private escape, complete with its own deck overlooking the backyard. Additional improvements include multiple outbuildings, a detached garage with covered parking and extra space, EV charging for one vehicle, and an ADU with kitchenette, offering flexibility for guests, extended living, or potential rental income. A rare opportunity to enjoy space, privacy, and a fully functional equestrian lifestyle in a beautiful natural setting.
Sold
Listed by: CENTURY 21 North Homes Realty • Nora Mazonson
Bought with: ZNonMember-Office-MLS
$1,000,000
31211 Boulder Creek Drive, Arlington, WA 98223
3beds
3,138sqft
Single Family Residence
Built in 1992
10.32 Acres Lot
$965,600 Zestimate®
$319/sqft
$4,515 Estimated rent
Home value
$965,600
$917,000 - $1.01M
$4,515/mo
Zestimate® history
Owner options
List your home for rent
$4,515/mo
Rent Zestimate®
Find your next renter with Zillow Rental Manager. Plus, with online applications, you can quickly screen prospective tenants – for free.
$4,515/mo
Rent Zestimate®
Refinance and save
$6,101/mo
Est. payment
Refinancing to a lower rate could help reduce your monthly payments and save thousands over the life of the loan.
$6,101/mo
Est. payment
Explore your selling options
Work with a Zillow partner agent
Leverage their expertise and Zillow's premium Showcase listings to get your home seen by more buyers.
Get startedList with your own agent
Get your home in front of millions of buyers by listing it on Zillow.
Learn how to do itSell it yourself
Take full control of how buyers see your home on Zillow by listing For Sale by Owner (FSBO).
List your homeWhat's special
Fenced and cross-fenced acreageAdu with kitchenetteAutomatic feedersLarge windowsHeated automatic watererWarm and inviting atmosphereGenerous living spaces
Zillow last checked:
Listing updated:
Listed by:
Nora Mazonson,
CENTURY 21 North Homes Realty
Bought with:
Unrepresentd ZDefault
ZNonMember-Office-MLS
Source: NWMLS as distributed by MLS GRID,MLS#: 2494861
Facts & features
Interior
Bedrooms & bathrooms
- Bedrooms: 3
- Bathrooms: 4
- Full bathrooms: 3
- 3/4 bathrooms: 1
- Main level bathrooms: 2
- Main level bedrooms: 2
Primary bedroom
- Level: Second
Bedroom
- Level: Main
Bedroom
- Level: Main
Bathroom full
- Level: Second
Bathroom full
- Level: Main
Bathroom three quarter
- Level: Main
Other
- Level: Garage
Dining room
- Level: Main
Entry hall
- Level: Main
Kitchen with eating space
- Level: Main
Living room
- Level: Main
Utility room
- Level: Main
Heating
- Fireplace, Forced Air, Stove/Free Standing, Electric, Propane, Wood
Cooling
- None
Appliances
- Included: Dishwasher, Dryer, Refrigerator, See Remarks, Stove(s)/Range(s), Washer, Dishwasher(s), Dryer(s), Refrigerator(s), Washer(s), Water Heater: Tankless, Water Heater Location: laundry room closet
Features
- Bath Off Primary, Ceiling Fan(s), Dining Room
- Flooring: Ceramic Tile, Hardwood, Vinyl, Carpet
- Windows: Dbl Pane/Storm Window, Skylight(s)
- Basement: None
- Number of fireplaces: 3
- Fireplace features: Wood Burning, Lower Level: 3, Fireplace
Interior area
- Total structure area: 3,138
- Total interior livable area: 3,138 sqft
Property
Parking
- Total spaces: 4
- Parking features: Detached Carport, Driveway, Detached Garage, RV Parking
- Has garage: Yes
- Has carport: Yes
- Covered spaces: 4
Features
- Levels: Two
- Stories: 2
- Entry location: Main
- Patio & porch: Bath Off Primary, Ceiling Fan(s), Dbl Pane/Storm Window, Dining Room, Fireplace, Jetted Tub, Skylight(s), Vaulted Ceiling(s), Walk-In Closet(s), Water Heater, Wet Bar, Wired for Generator
- Spa features: Bath
- Has view: Yes
- View description: Mountain(s), River
- Has water view: Yes
- Water view: River
- Waterfront features: River
Lot
- Size: 10.32 Acres
- Features: Dead End Street, Secluded, Value In Land, Barn, Cabana/Gazebo, Deck, Electric Car Charging, Fenced-Fully, Gated Entry, Green House, High Speed Internet, Outbuildings, Outdoor Fireplace, Patio, Propane, RV Parking
- Topography: Equestrian,Level
- Residential vegetation: Brush, Fruit Trees, Garden Space, Pasture, Wooded
Details
- Additional structures: ADU Baths: 1
- Parcel number: 32080900201700
- Zoning description: Jurisdiction: County
- Special conditions: Standard
- Other equipment: Leased Equipment: Propane tank, Wired for Generator
Construction
Type & style
- Home type: SingleFamily
- Architectural style: 2 Story
- Property subtype: Single Family Residence
Materials
- Wood Siding
- Foundation: Poured Concrete
- Roof: Composition
Condition
- Year built: 1992
Utilities & green energy
- Electric: Company: PUD
- Sewer: Septic Tank, Company: Septic
- Water: Individual Well, Company: Individual Well
- Utilities for property: Ziply
Community & HOA
Community
- Subdivision: Darrington
Location
- Region: Arlington
Financial & listing details
- Price per square foot: $319/sqft
- Tax assessed value: $753,400
- Annual tax amount: $5,538
- Date on market: 6/13/2026
- Cumulative days on market: 46 days
- Listing terms: Conventional,FHA,USDA Loan,VA Loan
- Inclusions: Dishwasher(s), Dryer(s), Leased Equipment, Refrigerator(s), See Remarks, Stove(s)/Range(s), Washer(s)
- Road surface type: Dirt
Price history
| Date | Event | Price |
|---|---|---|
| 7/29/2026 | Sold | $1,000,000+0.1%$319/sqft |
Source:  NWMLS as distributed by MLS GRID #2494861 Report a problem NWMLS as distributed by MLS GRID #2494861 Report a problem | ||
| 5/14/2026 | Pending sale | $999,000$318/sqft |
Source: NWMLS as distributed by MLS GRID #2494895 Report a problem | ||
| 3/31/2026 | Listed for sale | $999,000+6.3%$318/sqft |
Source: NWMLS as distributed by MLS GRID #2494861 Report a problem | ||
| 6/6/2024 | Sold | $940,000-5.9%$300/sqft |
Source: NWMLS as distributed by MLS GRID #2204336 Report a problem | ||
| 5/21/2024 | Pending sale | $999,000$318/sqft |
Source: NWMLS as distributed by MLS GRID #2204336 Report a problem | ||
| 5/5/2024 | Contingent | $999,000$318/sqft |
Source: NWMLS as distributed by MLS GRID #2204336 Report a problem | ||
| 4/3/2024 | Price change | $999,000-9.2%$318/sqft |
Source: NWMLS as distributed by MLS GRID #2204336 Report a problem | ||
| 2/29/2024 | Listed for sale | $1,100,000$351/sqft |
Source: NWMLS as distributed by MLS GRID #2204336 Report a problem | ||
Public tax history
| Year | Property taxes | Tax assessment |
|---|---|---|
| 2024 | $5,398 +4.8% | $753,400 +7.9% |
| 2023 | $5,151 -4.5% | $698,200 -5.6% |
| 2022 | $5,395 +11.9% | $739,900 +28.9% |
| 2021 | $4,822 +7.3% | $574,000 +18.4% |
| 2020 | $4,493 +4.9% | $485,000 +7.9% |
| 2019 | $4,282 | $449,600 +5.8% |
| 2018 | -- | $424,900 +21.7% |
| 2017 | $4,738 +10.5% | $349,000 +13.5% |
| 2016 | $4,286 | $307,500 +2.5% |
| 2015 | $4,286 +25.2% | $299,900 +27.5% |
| 2013 | $3,423 | $235,300 |
| 2012 | -- | -- |
| 2011 | -- | -- |
| 2010 | -- | -- |
| 2009 | -- | -- |
| 2008 | -- | -- |
| 2007 | -- | -- |
| 2002 | -- | -- |
| 2001 | $3,225 +19.2% | $237,400 +10.3% |
| 2000 | $2,706 | $215,200 |
Find assessor info on the county website
Neighborhood: 98223
Nearby homes
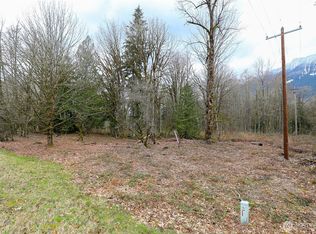
- $53,5000.78 Acres31101 Boulder Creek Dr, Arlington, WA 98223Sold
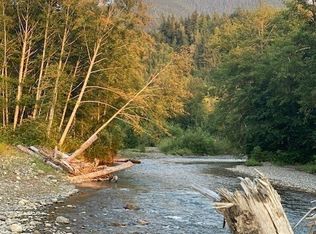
- $500,00011.451 Acres33102-33110 State Route 530 NE, Arlington, WA 98223Lot/Land
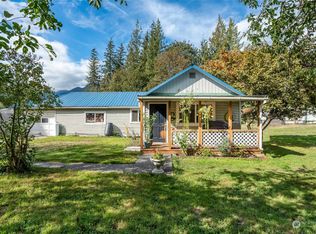
- $454,4896 bd3 ba2.3k sqft33509 State Route 530 NE, Arlington, WA 98223Sold
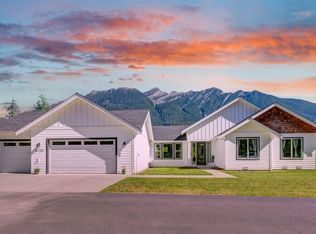
- $850,0003 bd2 ba2.1k sqft31132 339th Dr NE, Arlington, WA 98223Sold
- $180,0005.24 Acres31112 State Route 530 NE, Arlington, WA 98223Sold
- $742,0003 bd3 ba1.6k sqftLOT 34120 Seven Sr 530, Arlington, WA 98223Off Market
- $735,2003 bd3 ba1.6k sqftLOT 34228 Nine Sr 530, Arlington, WA 98223Off Market
- $689,1003 bd3 ba1.6k sqftLOT 34228 Five Sr 530, Arlington, WA 98223Off Market
Nearby schools
GreatSchools rating
- 5/10Darrington Elementary SchoolGrades: PK-8Distance: 8.9 mi
- 5/10Darrington Sr High SchoolGrades: 9-12Distance: 8.9 mi
Schools provided by the listing agent
- Elementary: Darrington Elem
- Middle: Darrington Mid
- High: Darrington Snr High
Source: NWMLS as distributed by MLS GRID. This data may not be complete. We recommend contacting the local school district to confirm school assignments for this home.
Get a cash offer in 3 minutes
Find out how much your home could sell for in as little as 3 minutes with a no-obligation cash offer.
Estimated market value
$965,600
Get a cash offer in 3 minutes
Find out how much your home could sell for in as little as 3 minutes with a no-obligation cash offer.
Estimated market value
$965,600
- Washington
- Snohomish County
- Arlington
- 98223
- 31211 Boulder Creek Drive
Nearby cities
Nearby neighborhoods
Nearby zip codes
Other Arlington Topics
