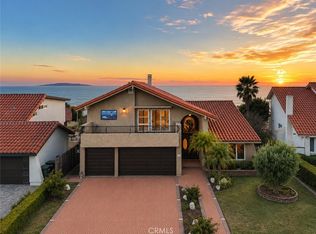
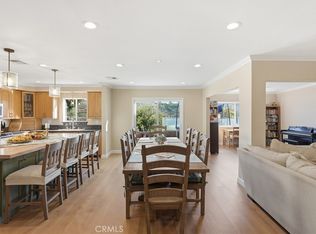
Tucked away in the desirable Mira Catalina neighborhood, this well-maintained single-level home offers comfort, space, and an ideal setting for California coastal living. Situated on a spacious corner lot, the property features 3 bedrooms and 2 bathrooms with a functional layout designed for indoor-outdoor flow.
Enjoy a glimpse of the ocean right from your living room. This charming home features a bright living room with a bay window that captures the beautiful ocean view, creating a relaxing and inviting space filled with natural light.
Step outside to enjoy a private backyard with a sparkling pool - perfect for relaxing or entertaining. A three-car garage provides ample parking and storage. This well-maintained home features several important updates, including a newer roof, HVAC system, and water heater, all approximately four years old, offering comfort, efficiency, and peace of mind for years to come. Located within a great community known for its welcoming and family-oriented atmosphere. With its combination of location, comfort, and lifestyle amenities, this home offers a wonderful opportunity to enjoy all that the Mira Catalina area has to offer and is a great place to raise a family. This one is a Winner!!
Under contract
Listed by: Estate Properties • Haley Farrahi • Contact: 310-415 4351
Price cut: $2K (6/29)
$1,598,000
31211 Floweridge Dr, Rancho Palos Verdes, CA 90275
3beds
1,929sqft
Single Family Residence
Built in 1969
9,134 Square Feet Lot
$1,536,900 Zestimate®
$828/sqft
$-- HOA
What's special
- 129 days
- 480
- 20
Zillow last checked:
Listing updated:
Listed by:
Haley Farrahi DRE #01947745 310-4154351,
Estate Properties
Source: CRMLS,MLS#: SB26119040 Originating MLS: California Regional MLS
Originating MLS: California Regional MLSFacts & features
Interior
Bedrooms & bathrooms
- Bedrooms: 3
- Bathrooms: 2
- Full bathrooms: 2
- Main level bathrooms: 2
- Main level bedrooms: 3
Rooms
- Room types: Bedroom, Entry/Foyer, Family Room, Kitchen, Laundry, Living Room, Primary Bathroom, Primary Bedroom, Dining Room
Bedroom
- Features: All Bedrooms Down
Bathroom
- Features: Bathtub, Separate Shower, Tub Shower
Kitchen
- Features: Granite Counters, Kitchen Island, Kitchen/Family Room Combo
Heating
- Central, Forced Air, Fireplace(s), Natural Gas
Cooling
- Central Air
Appliances
- Included: Dishwasher, Disposal, Gas Oven, Gas Range, Microwave, Refrigerator, Water Heater, Dryer, Washer
- Laundry: Laundry Room
Features
- Breakfast Bar, Breakfast Area, Cathedral Ceiling(s), Separate/Formal Dining Room, Eat-in Kitchen, Granite Counters, High Ceilings, All Bedrooms Down
- Flooring: Carpet, Tile
- Doors: Double Door Entry, Mirrored Closet Door(s), Sliding Doors
- Windows: Blinds, Bay Window(s), Double Pane Windows, Drapes, Screens, Shutters
- Has fireplace: Yes
- Fireplace features: Living Room
- Common walls with other units/homes: No Common Walls
Interior area
- Total interior livable area: 1,929 sqft
Video & virtual tour
Property
Parking
- Total spaces: 3
- Parking features: Door-Multi, Driveway, Garage Faces Front, Garage, Garage Door Opener
- Attached garage spaces: 3
Features
- Levels: One
- Stories: 1
- Entry location: 1
- Patio & porch: Concrete
- Has private pool: Yes
- Pool features: Filtered, Heated, Private
- Has spa: Yes
- Spa features: Heated, In Ground, Private
- Fencing: Vinyl
- Has view: Yes
- View description: Neighborhood, Ocean, Peek-A-Boo
- Has water view: Yes
- Water view: Ocean
Lot
- Size: 9,134 Square Feet
- Features: Back Yard, Corner Lot, Front Yard, Landscaped, Sprinkler System
Details
- Parcel number: 7558014010
- Zoning: RPRS13000*
- Special conditions: Standard
Construction
Type & style
- Home type: SingleFamily
- Property subtype: Single Family Residence
Materials
- Foundation: Slab
- Roof: Composition
Condition
- New construction: No
- Year built: 1969
Utilities & green energy
- Sewer: Public Sewer
- Water: Public
- Utilities for property: Cable Available, Electricity Connected, Natural Gas Connected, Sewer Connected, Water Connected
Community & HOA
Community
- Features: Biking, Sidewalks
- Security: Carbon Monoxide Detector(s), Smoke Detector(s)
Location
- Region: Rancho Palos Verdes
Financial & listing details
- Price per square foot: $828/sqft
- Tax assessed value: $843,405
- Date on market: 6/1/2026
- Cumulative days on market: 130 days
- Listing terms: Cash,Cash to New Loan,Conventional
- Road surface type: Paved
Estimated market value
$1,536,900
$1.46M - $1.61M
$6,758/mo
Price history
| Date | Event | Price |
|---|---|---|
| 8/15/2026 | Contingent | $1,598,000$828/sqft |
Source:  CRMLS #SB26119040 Report a problem CRMLS #SB26119040 Report a problem | ||
| 6/29/2026 | Price change | $1,598,000-0.1%$828/sqft |
Source: CRMLS #SB26119040 Report a problem | ||
| 6/2/2026 | Listed for sale | $1,600,000+197.4%$829/sqft |
Source: CRMLS #SB26119040 Report a problem | ||
| 1/25/2000 | Sold | $538,000$279/sqft |
Source: Public Record Report a problem | ||
Public tax history
| Year | Property taxes | Tax assessment |
|---|---|---|
| 2026 | -- | $843,405 +2% |
| 2025 | $10,540 +5% | $826,869 +2% |
| 2024 | $10,038 +2.4% | $810,657 +2% |
| 2023 | $9,799 +5.2% | $794,763 +2% |
| 2022 | $9,318 +0.5% | $779,181 +2% |
| 2021 | $9,270 +1.4% | $763,904 +1% |
| 2020 | $9,142 | $756,072 +2% |
| 2019 | $9,142 +5% | $741,248 +2% |
| 2018 | $8,707 | $726,715 +2% |
| 2017 | $8,707 +2.2% | $712,466 +2% |
| 2016 | $8,522 +3.1% | $698,497 +1.5% |
| 2015 | $8,269 +1.3% | $688,006 +2% |
| 2014 | $8,160 | $674,530 +2.5% |
| 2012 | -- | $658,318 +2% |
| 2011 | -- | $645,410 +0.8% |
| 2010 | -- | $640,588 -0.2% |
| 2009 | -- | $642,111 +2% |
| 2008 | -- | $629,522 +2% |
| 2007 | -- | $617,180 +2% |
| 2006 | -- | $605,079 |
| 2005 | -- | $605,079 +4% |
| 2004 | -- | $581,586 +1.9% |
| 2003 | -- | $570,928 +2% |
| 2002 | -- | $559,734 +69.4% |
| 2000 | -- | $330,510 |
Find assessor info on the county website
Monthly payment
Est. payment
Payment breakdown
Explore the cost of this home by adjusting the details. Changes won't be saved.Climate risks
Neighborhood: 90275
- $1,862,2004 bd3 ba2.5k sqft31203 Ganado Dr, Rancho Palos Verdes, CA 90275Off Market
- $1,945,3004 bd3 ba2.1k sqft3415 Coolheights Dr, Rancho Palos Verdes, CA 90275Off Market

- $2,106,4004 bd3 ba3.2k sqft31227 Floweridge Dr, Rancho Palos Verdes, CA 90275Off Market
- $1,962,0004 bd3 ba2.8k sqft31115 Ganado Dr, Rancho Palos Verdes, CA 90275Off Market
Similar homes
- $1,495,0004 bd3 ba1.8k sqft2011 W Crestwood St, Rancho Palos Verdes, CA 90275For Sale
 MLS ID #SB26144982, Jamielyn Shierry, DC Real Estate Group. CRMLS
 - $1,998,0004 bd3 ba2.4k sqft3410 Hightide Dr, Rancho Palos Verdes, CA 90275For Sale
 MLS ID #TR26184860, Zhongmin Su, Universal Elite Inc.. CRMLS
 - $1,888,8884 bd3 ba2.5k sqft3914 Dauntless Dr, Rancho Palos Verdes, CA 90275For Sale
 MLS ID #PV26161170, Jerry Yutronich, Estate Properties. CRMLS
 - $1,699,0005 bd3 ba2k sqft27569 Longhill Dr, Rancho Palos Verdes, CA 90275For Sale
 MLS ID #PV26130524, Kerry LaPine, Vista Sotheby's International Realty. CRMLS
Local buyer's agents are ready to help
