NEW HOME just under 1800 sq.ft. 3 bedroom 2 bath with 9'4" ceilings in historic Mt. Plymouth where you are surrounded by mature oak trees. Generous master en-suite bathroom with dual vanities, private water closet, shower and a walk in closet. Tile throughout the main living areas, carpet in all bedrooms, stainless steel appliances, quartz countertops, and a walk in pantry. Energy efficient windows and French doors from the family room to the rear porch. Does not include a refrigerator. Easy commute to Mt. Dora, Orlando, Sanford and surrounding areas by 439 expressway.
Sold for $412,500
$412,500
31212 COUNTY ROAD 435, MOUNT PLYMOUTH, FL 32776
3beds
1,791sqft
Single Family Residence
Built in 2024
0.39 Acres Lot
$410,000 Zestimate®
$230/sqft
$2,425 Estimated rent
Home value
$410,000
$390,000 - $431,000
$2,425/mo
Zestimate® history
Owner options
List your home for rent
$2,425/mo
Rent Zestimate®
Find your next renter with Zillow Rental Manager. Plus, with online applications, you can quickly screen prospective tenants – for free.
$2,425/mo
Rent Zestimate®
Refinance and save
$2,789/mo
Est. payment
Refinancing to a lower rate could help reduce your monthly payments and save thousands over the life of the loan.
$2,789/mo
Est. payment
Explore your selling options
Work with a Zillow partner agent
Leverage their expertise and Zillow's premium Showcase listings to get your home seen by more buyers.
Get startedList with your own agent
Get your home in front of millions of buyers by listing it on Zillow.
Learn how to do itSell it yourself
Take full control of how buyers see your home on Zillow by listing For Sale by Owner (FSBO).
List your homeWhat's special
Rear porchMature oak treesFrench doorsEnergy efficient windowsStainless steel appliancesWalk in pantryWalk in closet
Zillow last checked:
Listing updated:
Listed by:
Morris Mathieu 352-989-3410,
ANGUS REALTY LLC 352-989-3410
Bought with:
Beth Logullo, 3296964
KELLER WILLIAMS WINTER PARK
Source: Stellar MLS,MLS#: O6166401 Originating MLS: Orlando Regional
Originating MLS: Orlando Regional
Facts & features
Interior
Bedrooms & bathrooms
- Bedrooms: 3
- Bathrooms: 2
- Full bathrooms: 2
Rooms
- Room types: Dining Room, Great Room, Utility Room
Primary bedroom
- Features: En Suite Bathroom, Walk-In Closet(s)
- Level: First
- Dimensions: 12.11x17.4
Bedroom 2
- Features: Built-in Closet
- Level: First
- Dimensions: 10.1x11.4
Bedroom 3
- Features: Built-in Closet
- Level: First
- Dimensions: 9.9x11.4
Primary bathroom
- Features: Dual Sinks, En Suite Bathroom, Exhaust Fan, Granite Counters, Shower No Tub
- Level: First
- Dimensions: 6x12
Bathroom 1
- Features: Dual Sinks, Exhaust Fan, Granite Counters, Tub With Shower
- Level: First
- Dimensions: 5x11
Balcony porch lanai
- Level: First
- Dimensions: 8x21
Dining room
- Level: First
- Dimensions: 11.4x11.7
Family room
- Level: First
- Dimensions: 16.1x18.7
Kitchen
- Level: First
- Dimensions: 12x16
Living room
- Level: First
- Dimensions: 12x13
Utility room
- Level: First
- Dimensions: 6.1x7.1
Heating
- Central, Electric
Cooling
- Central Air
Appliances
- Included: Dishwasher, Electric Water Heater, Microwave, Range
- Laundry: Inside, Laundry Room
Features
- High Ceilings, Primary Bedroom Main Floor, Split Bedroom, Thermostat, Walk-In Closet(s)
- Flooring: Carpet, Tile
- Doors: French Doors
- Windows: ENERGY STAR Qualified Windows
- Has fireplace: No
Interior area
- Total structure area: 2,415
- Total interior livable area: 1,791 sqft
Property
Parking
- Total spaces: 2
- Parking features: Driveway
- Attached garage spaces: 2
- Has uncovered spaces: Yes
- Details: Garage Dimensions: 19x21
Accessibility
- Accessibility features: Central Living Area
Features
- Levels: One
- Stories: 1
Lot
- Size: 0.39 Acres
- Dimensions: 100 x 170
- Features: In County
- Residential vegetation: Oak Trees, Trees/Landscaped
Details
- Parcel number: 281928010002703000
- Zoning: R-6
- Special conditions: None
Construction
Type & style
- Home type: SingleFamily
- Architectural style: Florida
- Property subtype: Single Family Residence
Materials
- Block, Stucco
- Foundation: Slab, Stem Wall
- Roof: Shingle
Condition
- Completed
- New construction: Yes
- Year built: 2024
Details
- Builder model: Clemson
- Builder name: Eagle Homes Construction
Utilities & green energy
- Sewer: Septic Tank
- Water: Well
- Utilities for property: BB/HS Internet Available, Electricity Connected, Water Connected
Community & HOA
Community
- Pet fee: $0 monthly
- Subdivision: MOUNT PLYMOUTH
HOA
- Has HOA: No
Location
- Region: Sorrento
Financial & listing details
- Price per square foot: $230/sqft
- Annual tax amount: $573
- Date on market: 1/26/2024
- Cumulative days on market: 37 days
- Listing terms: Cash,Conventional,FHA,USDA Loan,VA Loan
- Ownership: Fee Simple
- Total actual rent: 0
- Electric utility on property: Yes
- Road surface type: Paved, Asphalt
Price history
| Date | Event | Price |
|---|---|---|
| 4/15/2024 | Sold | $412,500-0.6%$230/sqft |
Source:  Stellar MLS #O6166401 Report a problem Stellar MLS #O6166401 Report a problem | ||
| 3/4/2024 | Pending sale | $414,900$232/sqft |
Source: Stellar MLS #O6166401 Report a problem | ||
| 2/10/2024 | Price change | $414,900-2.4%$232/sqft |
Source: Stellar MLS #O6166401 Report a problem | ||
| 1/28/2024 | Listed for sale | $424,900$237/sqft |
Source: Stellar MLS #O6166401 Report a problem | ||
Public tax history
Tax history is unavailable.
Neighborhood: 32776
Nearby homes
- $599,9904 bd4 ba3.1k sqft31218 County Road 435, Mount Plymouth, FL 32776Sold

- $308,1004 bd2 ba1.7k sqft31046 Lochmore Cir, Mount Plymouth, FL 32776Off Market
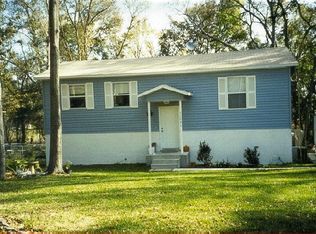
- $38,160-- bd-- ba-- sqft31042 Lochmore Cir, Sorrento, FL 32776Off Market
- $269,1002 bd1 ba672 sqft31060 Lochmore Cir, Mount Plymouth, FL 32776Off Market
- $271,1002 bd2 ba1k sqft31050 Lochmore Cir, Mount Plymouth, FL 32776Off Market
- $453,5004 bd4 ba2.3k sqft31042 Lochmore Cir, Mount Plymouth, FL 32776Off Market
- $185,3001 bd1 ba648 sqft31249 County Road 435, Mount Plymouth, FL 32776Off Market
- $205,0002 bd1 ba696 sqft31066 Lochmore Cir, Mount Plymouth, FL 32776Sold
Nearby schools
GreatSchools rating
- 7/10Sorrento Elementary SchoolGrades: PK-5Distance: 1.3 mi
- 4/10Mt. Dora Middle SchoolGrades: 6-8Distance: 6 mi
- 5/10Mt. Dora High SchoolGrades: 9-12Distance: 6.2 mi
Schools provided by the listing agent
- Elementary: Sorrento Elementary
- Middle: Mount Dora Middle
- High: Mount Dora High
Source: Stellar MLS. This data may not be complete. We recommend contacting the local school district to confirm school assignments for this home.
Get a cash offer in 3 minutes
Find out how much your home could sell for in as little as 3 minutes with a no-obligation cash offer.
Estimated market value
$410,000
Get a cash offer in 3 minutes
Find out how much your home could sell for in as little as 3 minutes with a no-obligation cash offer.
Estimated market value
$410,000
- Florida
- Lake County
- Sorrento
- 32776
- 31212 COUNTY ROAD 435
Nearby cities
Nearby zip codes
Other Sorrento Topics
