Skip main navigation
Sold for $280,000
  • $280,000

    31213 Claridge Pl, Zephyrhills, FL 33543

    3beds
    1,559sqft
    Townhouse
    Built in 2015
    1,301 Square Feet Lot
    $248,900 Zestimate®
    $180/sqft
    $2,023 Estimated rent

    Home value

    $248,900

    $236,000 - $261,000

    $2,023/mo

    Zestimate® history
    Loading
    Loading...

    Owner options

    List your home for rent

    $2,023/mo

    Rent Zestimate®

    Find your next renter with Zillow Rental Manager. Plus, with online applications, you can quickly screen prospective tenants – for free.

    Learn more

    $2,023/mo

    Rent Zestimate®

    Refinance and save

    $2,170/mo

    Est. payment

    Refinancing to a lower rate could help reduce your monthly payments and save thousands over the life of the loan.

    See today's rates

    $2,170/mo

    Est. payment

    Explore your selling options

    Work with a Zillow partner agent

    Leverage their expertise and Zillow's premium Showcase listings to get your home seen by more buyers.

    Get started

    List with your own agent

    Get your home in front of millions of buyers by listing it on Zillow.

    Learn how to do it

    Sell it yourself

    Take full control of how buyers see your home on Zillow by listing For Sale by Owner (FSBO).

    List your home

    What's special

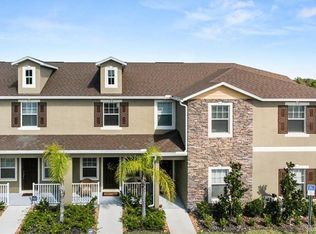
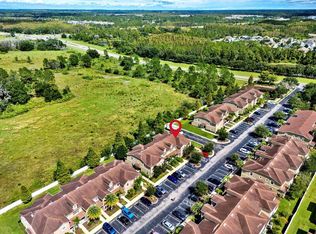
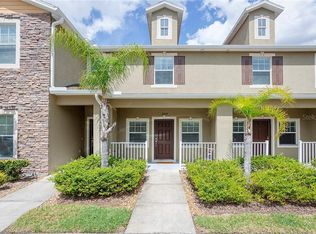
    Welcome to your new home! This captivating townhome awaits you in the gated Claridge Place community, nestled within the highly sought-after Meadow Pointe neighborhood. Beauty and comfort converge in this splendid three-bedroom, two-and-a-half-bath residence.Step inside and be greeted by the allure of the ceramic-tiled lower floor. The seamless flow of the dining and living areas creates an open and inviting atmosphere, ideal for both relaxed evenings and joyful gatherings. A thoughtfully placed half bathroom on this level adds to the convenience and functionality of the space.The heart of the home, an eat-in kitchen, overlooks the living area, offering a sense of connection while providing a hub for culinary delights. The kitchen is adorned with granite counters that exude luxury, complemented by stainless steel appliances that merge beauty with functionality. The abundant cabinet space ensures that every utensil and ingredient finds its place, making the kitchen as efficient as it is charming.A journey upstairs leads to a realm of repose and privacy. Here, the master suite beckons, a sanctuary within the home. The accompanying two guest rooms offer versatile spaces, perfect for transforming into home offices, fitness areas, or cozy dens. A conveniently located laundry closet on this level promises practicality in every aspect of living.Outside these walls lies the extraordinary Meadow Pointe community, a haven for families seeking recreation and relaxation. With three pools, a park, tennis courts, playground, basketball court, pickleball facilities, and volleyball courts, every family member's entertainment needs are met. The Homeowners Association (HOA) ensures that worries about roof maintenance, exterior yard upkeep, and water concerns are a thing of the past.The location is a dream come true for avid shoppers and dining enthusiasts, with proximity to a plethora of retail outlets and restaurants. The Wiregrass Mall and the Prime Outlets beckon for retail therapy and gastronomic exploration. For those constantly on the move, the swift access to Interstate 75 streamlines commutes and weekend adventures.This townhome is more than a living space; it's a gateway to a life of convenience and community. Don't wait for your chance to experience a lifestyle that harmonizes tranquility with modernity. Your new beginning awaits!

    Zillow last checked:

    Listing updated:

    Listed by:

    Kerry Estevez 813-340-7462,

    CARTWRIGHT REALTY 813-333-6698,

    Tiia Cartwright 813-333-6698,

    CARTWRIGHT REALTY

    Bought with:

    Luke Renfro Skinner, 3423670

    EXP REALTY LLC

    Source: Stellar MLS,MLS#: T3469363MLS LogoOriginating MLS: Tampa

    Facts & features

    Interior

    Bedrooms & bathrooms
    • Bedrooms: 3
    • Bathrooms: 3
    • Full bathrooms: 2
    • 1/2 bathrooms: 1
    Primary bedroom
    • Features: Exhaust Fan, Built-in Closet
    • Level: Second
    • Dimensions: 12x13
    Kitchen
    • Level: First
    • Dimensions: 10x14
    Living room
    • Level: First
    • Dimensions: 15x14
    Heating
    • Electric
    Cooling
    • Central Air
    Appliances
    • Included: Cooktop, Dishwasher, Disposal, Dryer, Electric Water Heater, Ice Maker, Microwave, Range, Refrigerator, Washer
    • Laundry: Laundry Closet, Upper Level
    Features
    • Ceiling Fan(s), Eating Space In Kitchen, High Ceilings, Living Room/Dining Room Combo, PrimaryBedroom Upstairs, Open Floorplan, Stone Counters, Thermostat
    • Flooring: Carpet, Ceramic Tile
    • Doors: Sliding Doors
    • Windows: Blinds, Drapes, Rods, Window Treatments
    • Has fireplace: No
    Interior area
    • Total structure area: 1,679
    • Total interior livable area: 1,559 sqft

    Property

    Parking
    • Parking features: Assigned
    Features
    • Levels: Two
    • Stories: 2
    • Patio & porch: Covered, Rear Porch
    • Exterior features: Sidewalk
    • Fencing: Fenced
    Lot
    • Size: 1,301 Square Feet
    • Residential vegetation: Mature Landscaping
    Details
    • Parcel number: 202627003.0003.00005.0
    • Zoning: MPUD
    • Special conditions: None

    Construction

    Type & style
    • Home type: Townhouse
    • Architectural style: Traditional
    • Property subtype: Townhouse
    Materials
    • Block, Stucco
    • Foundation: Slab
    • Roof: Shingle
    Condition
    • Completed
    • New construction: No
    • Year built: 2015

    Utilities & green energy

    • Sewer: Public Sewer
    • Water: Public
    • Utilities for property: BB/HS Internet Available, Cable Available, Electricity Connected, Public, Street Lights, Water Connected

    Community & HOA

    Community
    • Features: Community Mailbox, Deed Restrictions, Gated Community - No Guard, Sidewalks
    • Pet fee: $0 monthly
    • Subdivision: MEADOW POINTE 03 PRCL CC
    HOA
    • Has HOA: Yes
    • Amenities included: Basketball Court, Clubhouse, Fitness Center, Playground, Pool, Recreation Facilities, Tennis Court(s)
    • Services included: Community Pool, Maintenance Structure, Maintenance Grounds, Pool Maintenance, Recreational Facilities, Water
    • HOA fee: $260 monthly
    • HOA name: Home River Group
    • HOA phone: 813-600-5090
    Location
    • Region: Zephyrhills

    Financial & listing details

    • Price per square foot: $180/sqft
    • Tax assessed value: $239,040
    • Annual tax amount: $5,020
    • Date on market: 9/1/2023
    • Cumulative days on market: 6 days
    • Listing terms: Cash,Conventional,FHA,VA Loan
    • Ownership: Fee Simple
    • Total actual rent: 0
    • Electric utility on property: Yes
    • Road surface type: Asphalt

    Price history

    DateEventPrice
    4/28/2026Listing removed$255,000$164/sqft
    Source: Stellar MLS #TB8473030 Report a problem
    2/5/2026Listed for sale$255,000-7.9%$164/sqft
    Source: Stellar MLS #TB8473030 Report a problem
    9/28/2024Listing removed$277,000$178/sqft
    Source: Stellar MLS #T3542486 Report a problem
    7/22/2024Price change$277,000-6.1%$178/sqft
    Source: Stellar MLS #T3542486 Report a problem
    7/19/2024Listed for sale$295,000+1.8%$189/sqft
    Source: Stellar MLS #T3542486 Report a problem
    7/11/2024Listing removed$289,900$186/sqft
    Source: Stellar MLS #T3500763 Report a problem
    3/4/2024Price change$289,900-1.7%$186/sqft
    Source: Stellar MLS #T3500763 Report a problem
    1/30/2024Listed for sale$295,000+5.4%$189/sqft
    Source: Stellar MLS #T3500763 Report a problem
    9/22/2023Sold$280,000-3.4%$180/sqft
    Source: Stellar MLS #T3469363 Report a problem
    9/7/2023Pending sale$290,000$186/sqft
    Source: Stellar MLS #T3469363 Report a problem
    9/1/2023Listed for sale$290,000+38.1%$186/sqft
    Source: Stellar MLS #T3469363 Report a problem
    4/1/2021Sold$210,000+7.7%$135/sqft
    Source: Public Record Report a problem
    3/10/2021Pending sale$195,000$125/sqft
    Source: Stellar MLS #U8115475 Report a problem
    3/6/2021Listed for sale$195,000+35.2%$125/sqft
    Source: Stellar MLS #U8115475 Report a problem
    12/7/2015Sold$144,200+0%$92/sqft
    Source: Public Record Report a problem
    9/1/2015Listing removed$144,140$92/sqft
    Source: Lennar Report a problem
    8/26/2015Price change$144,140-6.5%$92/sqft
    Source: Lennar Report a problem
    8/25/2015Listed for sale$154,140$99/sqft
    Source: Lennar Report a problem

    Public tax history

    YearProperty taxesTax assessment
    2024$4,195 -18.8%$153,560 -29.1%
    2023$5,166 -1.2%$216,582 +8.1%
    2022$5,229 +51.8%$200,342 +46.2%
    2021$3,444 +1.5%$137,030 +1.4%
    2020$3,392 +1.1%$135,140 +2.3%
    2019$3,355 $132,110 +1.9%
    2018$3,355 +1.1%$129,656
    2017$3,318 +1.6%$129,656 +4.2%
    2016$3,266 +106.5%$124,377 +821.3%
    2015$1,582 $13,500 +36.4%
    2014$1,582 $9,900
    2013-- $9,900
    2012-- $9,900
    2011-- $9,900
    2010-- $9,900 -39.1%
    2009-- $16,252 -23.5%
    2008-- $21,240
    2007-- $21,240 +11.8%
    2006-- $19,000
    Find assessor info on the county website

    Neighborhood: Meadow Pointe

    Nearby schools

    GreatSchools rating
    Schools provided by the listing agent
    • Elementary: Double Branch Elementary
    • Middle: John Long Middle-PO
    • High: Wiregrass Ranch High-PO

    Source: Stellar MLS. This data may not be complete. We recommend contacting the local school district to confirm school assignments for this home.

    Get a cash offer in 3 minutes
    Find out how much your home could sell for in as little as 3 minutes with a no-obligation cash offer.
    Estimated market value
    $248,900
    Get a cash offer in 3 minutes
    Find out how much your home could sell for in as little as 3 minutes with a no-obligation cash offer.
    Estimated market value
    $248,900