**Inviting Home with Space to Enjoy** Welcome home to this inviting 3-bedroom, 2-bath property featuring beautiful vaulted ceilings that create an open, airy feel. The spacious layout offers comfortable living, while the unfinished basement provides a great opportunity for future expansion to suit your needs. Step outside to enjoy the large yard and brand-new oversized deck, perfect for entertaining, relaxing, or enjoying a quiet evening outdoors. With generous outdoor space, room to grow, and inviting features throughout, this home offers a wonderful combination of comfort, space, and opportunity!
Active
$305,000
31213 W 172nd Ter, Gardner, KS 66030
3beds
1,412sqft
Single Family Residence
Built in 2001
0.26 Acres Lot
$-- Zestimate®
$216/sqft
$-- HOA
What's special
Beautiful vaulted ceilingsOpen airy feelLarge yardBrand-new oversized deckInviting features throughoutSpacious layoutGenerous outdoor space
- 9 days
- 932
- 80
Likely to sell faster than
Zillow last checked:
Listing updated:
Listed by:
Shelly Taylor 913-669-5911,
Coldwell Banker Regan Realtors
Source: Heartland MLS as distributed by MLS GRID,MLS#: 2646329
Facts & features
Interior
Bedrooms & bathrooms
- Bedrooms: 3
- Bathrooms: 2
- Full bathrooms: 2
Primary bedroom
- Features: Walk-In Closet(s)
- Level: Second
- Area: 180 Square Feet
- Dimensions: 15 x 12
Bedroom 2
- Features: Carpet, Ceiling Fan(s)
- Level: Second
- Area: 130 Square Feet
- Dimensions: 13 x 10
Bedroom 3
- Features: Carpet, Ceiling Fan(s)
- Level: Second
- Area: 90 Square Feet
- Dimensions: 10 x 9
Dining room
- Features: Laminate Counters, Luxury Vinyl
- Level: Second
- Area: 120 Square Feet
- Dimensions: 12 x 10
Great room
- Features: Carpet, Ceiling Fan(s), Fireplace
- Level: First
- Area: 204 Square Feet
- Dimensions: 17 x 12
Kitchen
- Features: Laminate Counters, Luxury Vinyl
- Level: Second
- Area: 90 Square Feet
- Dimensions: 10 x 9
Other
- Level: Basement
- Area: 240 Square Feet
- Dimensions: 24 x 10
Heating
- Natural Gas
Cooling
- Attic Fan, Electric
Appliances
- Laundry: In Basement
Features
- Pantry, Vaulted Ceiling(s), Walk-In Closet(s)
- Flooring: Carpet, Luxury Vinyl
- Doors: Storm Door(s)
- Windows: Window Coverings
- Basement: Concrete
- Number of fireplaces: 1
- Fireplace features: Gas, Gas Starter, Great Room, Wood Burning
Interior area
- Total structure area: 1,412
- Total interior livable area: 1,412 sqft
- Finished area above ground: 1,412
Property
Parking
- Total spaces: 2
- Parking features: Attached, Garage Faces Front
- Attached garage spaces: 2
Features
- Patio & porch: Deck, Patio
- Exterior features: Sat Dish Allowed
Lot
- Size: 0.26 Acres
- Features: City Lot, Corner Lot
Details
- Parcel number: CP22000008 0019
Construction
Type & style
- Home type: SingleFamily
- Architectural style: Traditional
- Property subtype: Single Family Residence
Materials
- Board & Batten Siding
- Roof: Composition
Condition
- Year built: 2001
Utilities & green energy
- Sewer: Public Sewer
- Water: Public
Green energy
- Energy efficient items: Insulation, Thermostat
Community & HOA
Community
- Subdivision: Double Gate
HOA
- Has HOA: No
- Services included: Curbside Recycle, Trash
Location
- Region: Gardner
Financial & listing details
- Price per square foot: $216/sqft
- Tax assessed value: $278,600
- Annual tax amount: $3,864
- Date on market: 10/9/2026
- Listing terms: Cash,Conventional,FHA,VA Loan
- Ownership: Private
- Road surface type: Paved
Estimated market value
Not available
Estimated sales range
Not available
Not available
Price history
| Date | Event | Price |
|---|---|---|
| 10/9/2026 | Listed for sale | $305,000+96.8%$216/sqft |
Source:  Heartland MLS as distributed by MLS GRID #2646329 Report a problem | ||
| 4/29/2016 | Sold | -- |
Source: Agent Provided Report a problem | ||
| 3/27/2016 | Pending sale | $155,000$110/sqft |
Source: Keller Williams - Overland Park #1982439 Report a problem | ||
| 3/25/2016 | Listed for sale | $155,000+3.3%$110/sqft |
Source: Keller Williams Realty Partner #1982439 Report a problem | ||
| 4/24/2010 | Listing removed | $150,000$106/sqft |
Source: Avenue Real Estate Group #1665268 Report a problem | ||
| 4/18/2010 | Price change | $150,000-3.2%$106/sqft |
Source: Avenue Real Estate Group #1665268 Report a problem | ||
| 4/3/2010 | Listed for sale | $154,950$110/sqft |
Source: Avenue Real Estate Group #1665268 Report a problem | ||
Public tax history
| Year | Property taxes | Tax assessment |
|---|---|---|
| 2025 | $3,864 +7.2% | $32,039 +7.8% |
| 2024 | $3,604 -2.9% | $29,716 +0.4% |
| 2023 | $3,711 +9.2% | $29,590 +10.3% |
| 2022 | $3,398 | $26,818 +9.6% |
| 2021 | -- | $24,472 +8.2% |
| 2020 | $3,064 | $22,609 +14.8% |
| 2019 | -- | $19,700 +2.3% |
| 2018 | -- | $19,251 +0.3% |
| 2017 | $2,590 +10% | $19,194 +10.6% |
| 2016 | $2,355 +3.1% | $17,354 +1.4% |
| 2015 | $2,285 +8.5% | $17,112 +8.8% |
| 2013 | $2,106 -15.5% | $15,721 -3.9% |
| 2012 | $2,493 +5.6% | $16,353 -0.7% |
| 2010 | $2,362 +6.1% | $16,468 -1% |
| 2009 | $2,226 -0.6% | $16,629 -2.4% |
| 2008 | $2,240 +0% | $17,043 |
| 2007 | $2,239 +0.7% | $17,043 +0.8% |
| 2006 | $2,223 | $16,905 +4.5% |
| 2005 | -- | $16,181 |
Find assessor info on the county website
Monthly payment
Est. payment
Payment breakdown
Explore the cost of this home by adjusting the details. Changes won't be saved.Climate risks
Neighborhood: 66030
Nearby schools
Schools provided by the listing agent
- Elementary: Madison
- Middle: Pioneer Ridge
- High: Gardner Edgerton
Source: Heartland MLS as distributed by MLS GRID. This data may not be complete. We recommend contacting the local school district to confirm school assignments for this home.
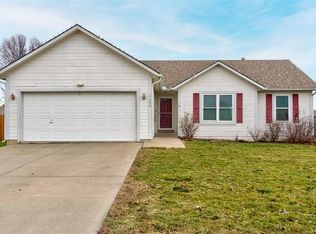

Similar homes
- $347,5003 bd2 ba1.5k sqft31863 W 172nd St, Gardner, KS 66030For Sale
 MLS ID #2646966, Breeze Team, EXP Realty LLC. Heartland MLS as distributed by MLS GRID
- $337,5003 bd2 ba1.5k sqft17176 Kill Creek Rd, Gardner, KS 66030For Sale
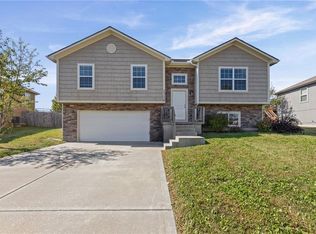 MLS ID #2646709, Breeze Team, EXP Realty LLC. Heartland MLS as distributed by MLS GRID
- $359,4904 bd2 ba1.4k sqft766 N Buckeye St, Gardner, KS 66030New Construction
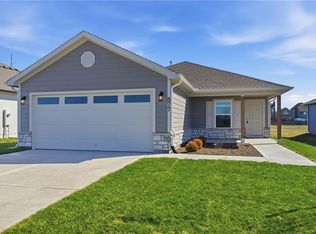 Heartland MLS as distributed by MLS GRID
- $319,9003 bd2 ba1.5k sqft31687 W 172nd St, Gardner, KS 66030For Sale
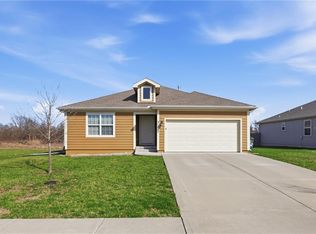 MLS ID #2642951, Breeze Team, EXP Realty LLC. Heartland MLS as distributed by MLS GRID
