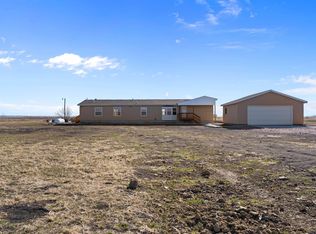
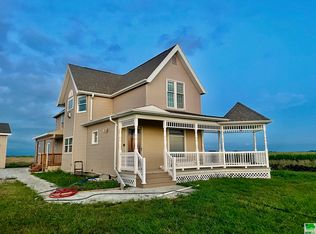
This horse property is ideally situated between Yankton and Vermillion, just off Highway 50 on an oil road. SELLER FINANCING MAY BE AVAILABLE WITH 20% DOWN. OR SELLER CAN CARRY 10% 2ND WITH ZERO INTEREST IF BUYER DOES AN 80-10-10 LOAN. This 11 bdrm, 11 bath home also has 2 kitchens, one all new. It also has 5 entrances, including 2 with handicapped accessible ramps. These make the home work for multi-generational living spaces. or several other options. 10 of the bedrooms have their own bathrms and six have newer PTACs for individual controls of heating and air conditioning. The Morton building is designed for horse enthusiasts, featuring five spacious horse stalls, two offices, and a dedicated area for horse grooming. In addition, the property includes a charming goat barn, making it suitable for multiple types of livestock. Adjacent to the horse barn is a massive Quonset structure that serves as an insulated two-car garage, with another two-car garage located behind it. These facilities on over 7 acres provide ample space for vehicles and equipment. The property is available for purchase either on its own or together with the neighboring five-bedroom home. Its proximity to the Myron Grove boat access on the Missouri River offers additional recreational opportunities, making this a truly exceptional property. SELLER IS LISTING AGENT, A LICENSED SD BROKER ASSOC.
For sale
Price cut: $14K (8/13)
$475,000
31214 454th Ave, Meckling, SD 57069
11beds
11baths
4,298sqft
Single Family Residence, Residential
Built in 1997
7.46 Acres Lot
$441,600 Zestimate®
$111/sqft
$-- HOA
What's special
Charming goat barnFive spacious horse stalls
- 199 days
- 669
- 38
Zillow last checked:
Listing updated:
Listed by:
Barbara Iacino 605-677-8198,
Dakota Realty
Source: Northwest Iowa Regional BOR,MLS#: 832295
Facts & features
Interior
Bedrooms & bathrooms
- Bedrooms: 11
- Bathrooms: 11
- Main level bedrooms: 6
Rooms
- Room types: Laundry, Living, Dining, Kitchen, Master, Bedroom, Other
Heating
- Forced Air
Cooling
- Central Air
Appliances
- Included: Water Softener: None
- Laundry: Main Level
Features
- Basement: Crawl Space
Interior area
- Total structure area: 4,298
- Total interior livable area: 4,298 sqft
- Finished area above ground: 4,298
- Finished area below ground: 0
Property
Parking
- Total spaces: 4
- Parking features: Tandem, Crushed Rock
- Garage spaces: 4
Lot
- Size: 7.46 Acres
- Features: Landscaped, Wooded, See Remarks
Details
- Parcel number: 090000935321202
Construction
Type & style
- Home type: SingleFamily
- Architectural style: Raised Ranch
- Property subtype: Single Family Residence, Residential
Materials
- Vinyl Siding
- Roof: Shingle
Condition
- New construction: No
- Year built: 1997
Utilities & green energy
- Sewer: Septic Tank
- Water: Rural Water
Community & HOA
Location
- Region: Meckling
Financial & listing details
- Price per square foot: $111/sqft
- Tax assessed value: $252,091
- Annual tax amount: $4,086
- Price range: $475K - $475K
- Date on market: 3/30/2026
- Inclusions: 2 REFRIGERATORS, 1 STOVE, I DISHWASHER, W/D, ANY WINDOW COVERINGS ON SITE, ATTACHED SAFE ROOM
Estimated market value
$441,600
$420,000 - $464,000
$1,419/mo
Price history
| Date | Event | Price |
|---|---|---|
| 8/13/2026 | Price change | $475,000-2.9%$111/sqft |
Source:  Northwest Iowa Regional BOR #832295 Report a problem Northwest Iowa Regional BOR #832295 Report a problem | ||
| 7/27/2026 | Price change | $489,000-1.2%$114/sqft |
Source: Northwest Iowa Regional BOR #832295 Report a problem | ||
| 3/30/2026 | Listed for sale | $495,000+41.4%$115/sqft |
Source: Northwest Iowa Regional BOR #832295 Report a problem | ||
| 4/14/2022 | Sold | $350,000$81/sqft |
Source: Northwest Iowa Regional BOR #815234 Report a problem | ||
| 10/21/2021 | Listed for sale | $350,000-17.6%$81/sqft |
Source: Northwest Iowa Regional BOR #815234 Report a problem | ||
| 10/14/2021 | Listing removed | -- |
Source:  NextHome Report a problem NextHome Report a problem | ||
| 8/16/2021 | Pending sale | $425,000$99/sqft |
Source: NextHome Report a problem | ||
Public tax history
| Year | Property taxes | Tax assessment |
|---|---|---|
| 2025 | $3,282 -25.6% | $252,091 +23.5% |
| 2024 | $4,412 +45.3% | $204,132 -14.5% |
| 2023 | $3,035 +17.3% | $238,616 +25.4% |
| 2022 | $2,589 +2% | $190,230 +12.1% |
| 2021 | $2,538 | $169,638 +0.2% |
| 2020 | $2,538 | $169,378 +0.2% |
| 2019 | -- | $169,113 +0% |
| 2018 | -- | $169,097 +0.1% |
| 2017 | -- | $168,939 +0.2% |
| 2016 | -- | $168,621 +0.2% |
| 2015 | -- | $168,241 +3.3% |
| 2011 | -- | $162,895 |
Find assessor info on the county website
Monthly payment
Est. payment
Payment breakdown
Explore the cost of this home by adjusting the details. Changes won't be saved.Climate risks
Neighborhood: 57069
Nearby schools
Schools provided by the listing agent
- Elementary: Vermillion
- Middle: Vermillion
- High: Vermillion
Source: Northwest Iowa Regional BOR. This data may not be complete. We recommend contacting the local school district to confirm school assignments for this home.