Nestled on a stunning 5.39 acre corner lot in Walnut Bluff Estates, this custom 1.5 story Layla plan home offers exceptional country living with breathtaking views. The main floor features a spacious primary suite with a custom walk-in closet, plus an open and bright living area highlighted by European white oak flooring throughout. The kitchen offers custom cabinetry, a large center island, and a walk-in pantry. A cozy fireplace warms the living room, while a second fireplace on the covered patio finished with durable composite decking extends your living space outdoors. The finished walkout basement offers flexible space for recreation or guests, plus two large unfinished storage rooms. Outside, enjoy a 3 car garage, solar powered shed, pre dug pond site, and a private concrete drive from the street to the garage. Energy efficient upgrades include Pella Impervia windows, and a three zone HVAC system. Peaceful and private with rolling hills and panoramic views, this is luxury country living at its best.
Sold
Price Unknown
31215 E 219th St, Pleasant Hill, MO 64080
5beds
3,532sqft
Single Family Residence
Built in 2024
5.39 Acres Lot
$848,500 Zestimate®
$--/sqft
$4,025 Estimated rent
Home value
$848,500
$721,000 - $1.00M
$4,025/mo
Zestimate® history
Owner options
List your home for rent
$4,025/mo
Rent Zestimate®
Find your next renter with Zillow Rental Manager. Plus, with online applications, you can quickly screen prospective tenants – for free.
$4,025/mo
Rent Zestimate®
Refinance and save
Refinancing to a lower rate could help reduce your monthly payments and save thousands over the life of the loan.
Explore your selling options
Work with a Zillow partner agent
Leverage their expertise and Zillow's premium Showcase listings to get your home seen by more buyers.
Get startedList with your own agent
Get your home in front of millions of buyers by listing it on Zillow.
Learn how to do itSell it yourself
Take full control of how buyers see your home on Zillow by listing For Sale by Owner (FSBO).
List your homeWhat's special
Zillow last checked:
Listing updated:
Listed by:
Cassidy Wheeler 816-914-5458,
ReeceNichols - Leawood
Bought with:
Todd Cox, 2025009513
Worth Clark Realty
Source: Heartland MLS as distributed by MLS GRID,MLS#: 2568718
Facts & features
Interior
Bedrooms & bathrooms
- Bedrooms: 5
- Bathrooms: 5
- Full bathrooms: 4
- 1/2 bathrooms: 1
Primary bedroom
- Features: Wood Floor
- Level: Main
- Dimensions: 14 x 16
Bedroom 2
- Features: All Carpet, Walk-In Closet(s)
- Level: Second
- Dimensions: 13 x 12
Bedroom 3
- Features: All Carpet, Walk-In Closet(s)
- Level: Second
- Dimensions: 13 x 15
Bedroom 4
- Features: All Carpet, Walk-In Closet(s)
- Level: Second
- Dimensions: 12 x 12
Bedroom 5
- Features: Luxury Vinyl
- Level: Basement
- Dimensions: 13 x 13
Primary bathroom
- Features: Quartz Counter, Shower Only
- Level: Main
- Dimensions: 17 x 14
Bathroom 2
- Features: Shower Over Tub
- Level: Second
- Dimensions: 14 x 12
Bathroom 3
- Features: Shower Over Tub
- Level: Second
- Dimensions: 10 x 5
Bathroom 4
- Features: Shower Only
- Level: Basement
- Dimensions: 9 x 5
Dining room
- Level: Main
- Dimensions: 14 x 9
Half bath
- Features: Ceramic Tiles
- Level: Main
- Dimensions: 6 x 5
Kitchen
- Features: Wood Floor
- Level: Main
- Dimensions: 14 x 17
Laundry
- Features: Ceramic Tiles
- Level: Main
- Dimensions: 6 x 6
Living room
- Features: Wood Floor
- Level: Main
- Dimensions: 16 x 23
Recreation room
- Features: Luxury Vinyl
- Level: Basement
- Dimensions: 31 x 33
Heating
- Propane
Cooling
- Electric
Appliances
- Included: Cooktop, Dishwasher, Disposal, Microwave, Built-In Oven, Built-In Electric Oven
- Laundry: Electric Dryer Hookup, Main Level
Features
- Ceiling Fan(s), Custom Cabinets, Kitchen Island, Painted Cabinets, Pantry, Stained Cabinets, Vaulted Ceiling(s), Walk-In Closet(s)
- Flooring: Carpet, Tile, Wood
- Windows: Storm Window(s)
- Basement: Basement BR,Finished,Full,Walk-Out Access
- Number of fireplaces: 2
- Fireplace features: Great Room, Other
Interior area
- Total structure area: 3,532
- Total interior livable area: 3,532 sqft
- Finished area above ground: 2,393
- Finished area below ground: 1,139
Property
Parking
- Total spaces: 3
- Parking features: Attached, Garage Door Opener, Garage Faces Front
- Attached garage spaces: 3
Features
- Patio & porch: Covered, Patio
Lot
- Size: 5.39 Acres
- Dimensions: 633 x 370
- Features: Acreage, Corner Lot
Details
- Additional structures: Shed(s)
- Parcel number: 2096525
Construction
Type & style
- Home type: SingleFamily
- Architectural style: Craftsman
- Property subtype: Single Family Residence
Materials
- Brick Trim
- Roof: Composition
Condition
- Year built: 2024
Details
- Builder model: Layla
- Builder name: Walker Custom Homes
Utilities & green energy
- Sewer: Septic Tank
- Water: Public
Green energy
- Energy efficient items: Insulation, Doors, Windows
Community & HOA
Community
- Subdivision: Walnut Bluff Estates
HOA
- Has HOA: Yes
- HOA name: Walnut Bluff Estates
Location
- Region: Pleasant Hill
Financial & listing details
- Tax assessed value: $520,810
- Annual tax amount: $1,602
- Date on market: 8/15/2025
- Listing terms: Cash,Conventional,VA Loan
- Ownership: Private
- Road surface type: Gravel
Price history
| Date | Event | Price |
|---|---|---|
| 10/15/2025 | Sold | -- |
Source:  Heartland MLS as distributed by MLS GRID #2568718 Report a problem Heartland MLS as distributed by MLS GRID #2568718 Report a problem | ||
| 9/16/2025 | Pending sale | $849,000$240/sqft |
Source: Heartland MLS as distributed by MLS GRID #2568718 Report a problem | ||
| 8/15/2025 | Listed for sale | $849,000+671.8%$240/sqft |
Source: Heartland MLS as distributed by MLS GRID #2568718 Report a problem | ||
| 6/15/2023 | Sold | -- |
Source: Heartland MLS as distributed by MLS GRID #2437697 Report a problem | ||
| 6/5/2023 | Contingent | $110,000$31/sqft |
Source: Heartland MLS as distributed by MLS GRID #2437697 Report a problem | ||
| 6/3/2023 | Listed for sale | $110,000$31/sqft |
Source: Heartland MLS as distributed by MLS GRID #2437697 Report a problem | ||
Public tax history
| Year | Property taxes | Tax assessment |
|---|---|---|
| 2025 | $5,754 +40589.8% | $98,960 +42926.1% |
| 2024 | $14 +0.5% | $230 |
| 2023 | $14 -3.4% | $230 |
| 2022 | $15 +5.7% | $230 |
| 2021 | $14 | $230 |
| 2020 | -- | $230 |
| 2019 | -- | $230 +27.8% |
| 2018 | $11 | $180 |
| 2017 | $11 +0.5% | $180 |
| 2016 | $11 | $180 |
| 2015 | $11 +8.3% | $180 |
| 2014 | $10 | $180 |
| 2013 | $10 | $180 |
| 2011 | -- | $180 |
| 2010 | -- | $180 |
| 2009 | -- | $180 |
Find assessor info on the county website
Neighborhood: 64080
Nearby homes
- $362,1003 bd0 ba1.5k sqft21920 S Walnut Bluff Rd, Pleasant Hill, MO 64080Off Market
- $1,290-- bd-- ba-- sqft21921 S Walnut Bluff Rd, Pleasant Hill, MO 64080Off Market
- $493,6004 bd3 ba2.6k sqft21905 Hedge Hill Rd, Pleasant Hill, MO 64080Off Market
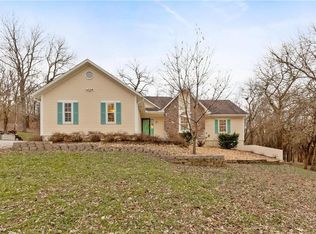
- $719,4003 bd3 ba3.3k sqft21921 S Walnut Bluff Rd, Pleasant Hill, MO 64080Off Market
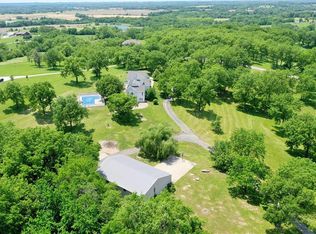
- $602,7004 bd1 ba2k sqft22006 S Walnut Bluff Rd, Pleasant Hill, MO 64080Off Market
- $--9.7 Acres30941 East 219th Street, Pleasant Hill, MO 64080Off Market
- $658,4003 bd0 ba1.8k sqft22001 S Walnut Bluff Rd, Pleasant Hill, MO 64080Off Market
- $--4 AcresS Walnut Bluff Rd, Pleasant Hill, MO 64080Off Market
Nearby schools
GreatSchools rating
- 4/10East Lynne Elementary SchoolGrades: PK-8Distance: 3.6 mi
Get a cash offer in 3 minutes
Find out how much your home could sell for in as little as 3 minutes with a no-obligation cash offer.
Estimated market value
$848,500
Get a cash offer in 3 minutes
Find out how much your home could sell for in as little as 3 minutes with a no-obligation cash offer.
Estimated market value
$848,500
- Missouri
- Cass County
- Pleasant Hill
- 64080
- 31215 E 219th St
Nearby cities
Nearby zip codes
Other Pleasant Hill Topics
