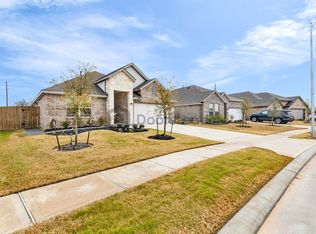
The Lamar Plan by McKinley Homes offers 2, 678 sq. ft. of living space, featuring 4 bedrooms and 3 bathrooms. The home has a stunning stone/brick elevation, a 3-car garage, and an extended covered patio. Inside, the family room has a vaulted ceiling, while the upstairs bonus room adds flexibility. A flex/dining room enhances versatility. The open kitchen includes pendant lights over a large island and granite countertops. The master bath boasts an oversized spa shower, dual vanities, and a walk-in closet. Outside, the spacious backyard includes an irrigation sprinkler system. This home combines style, comfort, and functionality, making it an ideal choice for modern living.
Sold
Price Unknown
31215 Elmgrove Knoll Drive, Hockley, TX 77447
4beds
2,678sqft
Single Family Residence
Built in 2025
-- sqft lot
$-- Zestimate®
$--/sqft
$2,766 Estimated rent
Home value
Not available
Estimated sales range
Not available
$2,766/mo
Zestimate® history
Owner options
List your home for rent
$2,766/mo
Rent Zestimate®
Find your next renter with Zillow Rental Manager. Plus, with online applications, you can quickly screen prospective tenants – for free.
$2,766/mo
Rent Zestimate®
Refinance and save
$950/mo
Est. payment
Refinancing to a lower rate could help reduce your monthly payments and save thousands over the life of the loan.
$950/mo
Est. payment
Explore your selling options
Work with a Zillow partner agent
Leverage their expertise and Zillow's premium Showcase listings to get your home seen by more buyers.
Get startedList with your own agent
Get your home in front of millions of buyers by listing it on Zillow.
Learn how to do itSell it yourself
Take full control of how buyers see your home on Zillow by listing For Sale by Owner (FSBO).
List your homeWhat's special
Zillow last checked:
Listing updated:
Listed by:
Jimmy Franklin,
eXp Realty LLC
Bought with:
Walzel Properties - Corporate Office
Source: eXp Realty,MLS#: 55252661
Facts & features
Interior
Bedrooms & bathrooms
- Bedrooms: 4
- Bathrooms: 3
- Full bathrooms: 3
Heating
- Electric
Cooling
- Ceiling Fan(s), Electric, Gas
Appliances
- Included: Disposal, Gas Oven, Microwave, Gas Cooktop, Gas Range, Dishwasher
- Laundry: Electric Dryer Hookup, Gas Dryer Hookup, Washer Hookup
Features
- Primary Bed - 1st Floor
- Flooring: Carpet, Tile, Vinyl Plank
- Windows: Insulated/Low-E windows
Interior area
- Total structure area: 2,678
- Total interior livable area: 2,678 sqft
Property
Parking
- Total spaces: 3
- Parking features: Attached
- Attached garage spaces: 3
Features
- Stories: 1
- Patio & porch: Covered
- Exterior features: Sprinkler System
- Fencing: Back Yard
Lot
- Features: Back Yard, Subdivided, 0 Up To 1/4 Acre
Construction
Type & style
- Home type: SingleFamily
- Architectural style: Traditional
- Property subtype: Single Family Residence
Materials
- Batts Insulation, Brick, Cement Siding, Stone
- Foundation: Slab
- Roof: Composition
Condition
- New construction: Yes
- Year built: 2025
Details
- Builder name: McKinley Homes
Utilities & green energy
Green energy
- Energy efficient items: Lighting
Community & HOA
Community
- Subdivision: Stone Creek Ranch
HOA
- Has HOA: Yes
- HOA fee: $950 annually
Location
- Region: Hockley
Financial & listing details
- Date on market: 11/21/2025
Price history
| Date | Event | Price |
|---|---|---|
| 3/31/2025 | Sold | -- |
Source: eXp Realty #172419650 Report a problem | ||
| 3/6/2025 | Pending sale | $457,571$171/sqft |
Source:  HAR #55252661 Report a problem HAR #55252661 Report a problem | ||
| 2/27/2025 | Listed for sale | $457,571$171/sqft |
Source: HAR #55252661 Report a problem | ||
Public tax history
Tax history is unavailable.
Neighborhood: 77447
Nearby homes
- $45,236-- bd-- ba-- sqft31214 Elmgrove Knoll Dr, Hockley, TX 77447Off Market
- $45,236-- bd-- ba-- sqft31210 Elmgrove Knoll Dr, Hockley, TX 77447Off Market
- $--4 bd2 ba1.9k sqft31226 Elmgrove Knoll Dr, Hockley, TX 77447Sold
- $371,7003 bd2 ba2.1k sqft31311 Greenville Creek Ln, Hockley, TX 77447Off Market
- $--3 bd2 ba1.7k sqft31323 Greenville Creek Ln, Hockley, TX 77447Sold
- $394,2005 bd3 ba2.7k sqft16002 Mersmann Ridge Ln, Hockley, TX 77447Off Market
- $356,5004 bd3 ba2.5k sqft16006 Mersmann Ridge Ln, Hockley, TX 77447Off Market
- $347,3004 bd3 ba2.2k sqft16010 Mersmann Ridge Ln, Hockley, TX 77447Off Market
- $338,8003 bd2 ba1.9k sqft31423 Elmgrove Knoll Dr, Hockley, TX 77447Off Market
Nearby schools
GreatSchools rating
- 5/10Roberts Road Elementary SchoolGrades: PK-5Distance: 2.6 mi
- 5/10Waller Junior High SchoolGrades: 6-8Distance: 9.6 mi
- 4/10Waller High SchoolGrades: 9-12Distance: 9.5 mi
Schools provided by the listing agent
- Elementary: Richard T Mcreavy Elementary
- Middle: Waller Junior High School
- High: Waller High School
Source: eXp Realty. This data may not be complete. We recommend contacting the local school district to confirm school assignments for this home.
- Texas
- Harris County
- Hockley
- 77447
- 31215 Elmgrove Knoll Drive
