Welcome to this charming move-in ready LENNAR GENEVA MODEL IN GATED VILLAGE OF MEADOW POINTE. Inside you will find a spacious living area with plenty of entertaining space and modern amenities. Enjoy cooking delicious meals in the fully- equipped kitchen with a gas stove that overlooks the dining area. This single story move in ready home has a lot to offer, 4 bedrooms, 3 bath, 2 car garage. No front or rear neighbors with conservation wooded area in the back for privacy and view of the pond. Take a step outside to the private lanai and relax and enjoy Florida living year-round. The Community Amenities include Clubhouse, Tennis, Basketball, Parks, Pool & more! Plus, the location is perfect for commuters with easy access to major highways. Only minutes away from the Shops at Wiregrass Mall, hospitals, dining, and 4-year college. Home is equipped with Solar Panels that greatly reduce energy costs, they were installed in 2018 along with a new Roof. Elevate Your Move - Seller Covers 50% of Your Moving Costs! Unlock a stress-free transition to your new home, courtesy of the seller who is generously covering half of your moving costs. This is not just a residence; it's an invitation to start your next chapter hassle-free.
Sold for $425,000
$425,000
31215 WRENCREST DRIVE, WESLEY CHAPEL, FL 33543
4beds
2,102sqft
Single Family Residence
Built in 2002
6,404 Square Feet Lot
$412,700 Zestimate®
$202/sqft
$2,703 Estimated rent
Home value
$412,700
$392,000 - $433,000
$2,703/mo
Zestimate® history
Owner options
List your home for rent
$2,703/mo
Rent Zestimate®
Find your next renter with Zillow Rental Manager. Plus, with online applications, you can quickly screen prospective tenants – for free.
$2,703/mo
Rent Zestimate®
Refinance and save
$2,917/mo
Est. payment
Refinancing to a lower rate could help reduce your monthly payments and save thousands over the life of the loan.
$2,917/mo
Est. payment
Explore your selling options
Work with a Zillow partner agent
Leverage their expertise and Zillow's premium Showcase listings to get your home seen by more buyers.
Get startedList with your own agent
Get your home in front of millions of buyers by listing it on Zillow.
Learn how to do itSell it yourself
Take full control of how buyers see your home on Zillow by listing For Sale by Owner (FSBO).
List your homeWhat's special
Zillow last checked:
Listing updated:
Listed by:
Bill Sanders 813-240-5211,
F I GREY & SON RESIDENTIAL 727-495-2424
Bought with:
Jason McIntosh, 3335722
RE/MAX REALTY UNLIMITED
Source: Stellar MLS,MLS#: W7859186 Originating MLS: West Pasco
Originating MLS: West Pasco
Facts & features
Interior
Bedrooms & bathrooms
- Bedrooms: 4
- Bathrooms: 3
- Full bathrooms: 3
Rooms
- Room types: Florida Room, Dining Room, Living Room
Primary bedroom
- Features: Walk-In Closet(s)
- Level: First
- Dimensions: 12x15
Bedroom 2
- Level: First
- Dimensions: 10x11
Bedroom 3
- Level: First
- Dimensions: 10x11
Bedroom 4
- Level: First
- Dimensions: 10x11
Primary bathroom
- Features: Tub with Separate Shower Stall
- Level: First
Balcony porch lanai
- Level: First
- Dimensions: 13x21
Dining room
- Level: First
- Dimensions: 13x10
Florida room
- Level: First
- Dimensions: 12.5x20
Kitchen
- Features: Breakfast Bar, Pantry
- Level: First
- Dimensions: 18x12
Living room
- Level: First
- Dimensions: 15x25
Heating
- Natural Gas
Cooling
- Central Air, Ductless
Appliances
- Included: Dishwasher, Disposal, Dryer, Freezer, Gas Water Heater, Ice Maker, Microwave, Range, Range Hood, Refrigerator, Washer
- Laundry: Inside
Features
- Ceiling Fan(s), Eating Space In Kitchen, High Ceilings, In Wall Pest System, Primary Bedroom Main Floor, Thermostat, Vaulted Ceiling(s), Walk-In Closet(s)
- Flooring: Carpet, Laminate, Luxury Vinyl
- Windows: Blinds, Double Pane Windows, Storm Window(s), Low Emissivity Windows, Thermal Windows, Tinted Windows, Skylight(s), Hurricane Shutters/Windows
- Has fireplace: No
Interior area
- Total structure area: 2,828
- Total interior livable area: 2,102 sqft
Property
Parking
- Total spaces: 2
- Parking features: Garage Door Opener, Ground Level
- Attached garage spaces: 2
Features
- Levels: One
- Stories: 1
- Patio & porch: Covered, Enclosed, Patio, Screened
- Exterior features: Garden, Irrigation System, Private Mailbox, Sidewalk
- Has view: Yes
- View description: Trees/Woods, Pond
- Has water view: Yes
- Water view: Pond
Lot
- Size: 6,404 Square Feet
- Features: Conservation Area, In County, Landscaped, Above Flood Plain
- Residential vegetation: Mature Landscaping
Details
- Parcel number: 3426200010002000040
- Zoning: MPUD
- Special conditions: None
Construction
Type & style
- Home type: SingleFamily
- Architectural style: Contemporary
- Property subtype: Single Family Residence
Materials
- Block, Stucco
- Foundation: Slab
- Roof: Shingle
Condition
- New construction: No
- Year built: 2002
Utilities & green energy
- Electric: Photovoltaics Seller Owned
- Sewer: Public Sewer
- Water: Public
- Utilities for property: Cable Available, Electricity Connected, Natural Gas Connected, Public, Sewer Connected, Solar, Street Lights, Underground Utilities, Water Connected
Green energy
- Energy efficient items: Windows
- Energy generation: Solar
Community & HOA
Community
- Features: Clubhouse, Deed Restrictions, Fitness Center, Gated Community - No Guard, Playground, Pool, Sidewalks
- Security: Gated Community, Security Gate, Security System, Security System Owned, Smoke Detector(s), Fire Resistant Exterior
- Pet fee: $0 monthly
- Subdivision: MEADOW POINTE 03 PH 01 UNIT 1A
HOA
- Has HOA: Yes
- Amenities included: Clubhouse, Fitness Center, Gated, Playground, Pool, Tennis Court(s), Trail(s)
- Services included: Community Pool, Maintenance Grounds, Manager, Pool Maintenance, Recreational Facilities
- HOA fee: $8 monthly
- HOA name: Samantha Richter
- HOA phone: 813-994-1001
Location
- Region: Zephyrhills
Financial & listing details
- Price per square foot: $202/sqft
- Tax assessed value: $392,718
- Annual tax amount: $3,484
- Date on market: 10/26/2023
- Cumulative days on market: 102 days
- Listing terms: Cash,Conventional,FHA,VA Loan
- Ownership: Fee Simple
- Total actual rent: 0
- Electric utility on property: Yes
- Road surface type: Paved
Price history
| Date | Event | Price |
|---|---|---|
| 5/15/2026 | Listing removed | $2,750$1/sqft |
Source: Zillow Rentals Report a problem | ||
| 5/4/2026 | Listed for rent | $2,750$1/sqft |
Source: Zillow Rentals Report a problem | ||
| 2/29/2024 | Sold | $425,000-5.3%$202/sqft |
Source:  Stellar MLS #W7859186 Report a problem Stellar MLS #W7859186 Report a problem | ||
| 2/5/2024 | Pending sale | $449,000$214/sqft |
Source: Stellar MLS #W7859186 Report a problem | ||
| 10/26/2023 | Listed for sale | $449,000+70.1%$214/sqft |
Source: Stellar MLS #W7859186 Report a problem | ||
| 10/21/2005 | Sold | $264,000+74.8%$126/sqft |
Source: Stellar MLS #T2120925 Report a problem | ||
| 9/4/2002 | Sold | $151,000$72/sqft |
Source: Public Record Report a problem | ||
Public tax history
| Year | Property taxes | Tax assessment |
|---|---|---|
| 2024 | $4,178 +6.6% | $156,380 |
| 2023 | $3,920 +8% | $156,380 +3% |
| 2022 | $3,629 +4.4% | $151,830 +6.1% |
| 2021 | $3,477 -1% | $143,120 +1.4% |
| 2020 | $3,512 +1.1% | $141,150 +2.3% |
| 2019 | $3,474 | $137,980 +1.9% |
| 2018 | $3,474 +1.1% | $135,410 |
| 2017 | $3,436 +1.5% | $135,410 +4.2% |
| 2016 | $3,384 +11.9% | $129,897 +0.7% |
| 2015 | $3,023 +1.6% | $128,994 -8.5% |
| 2014 | $2,974 | $141,025 +9.2% |
| 2013 | -- | $129,195 +4.2% |
| 2012 | -- | $123,971 -4.3% |
| 2011 | -- | $129,588 -2.2% |
| 2010 | -- | $132,541 -14.1% |
| 2009 | -- | $154,332 -24.7% |
| 2008 | -- | $204,904 -10.6% |
| 2007 | -- | $229,287 +9.2% |
| 2006 | -- | $210,009 +33.4% |
| 2005 | -- | $157,412 +19.4% |
| 2004 | -- | $131,866 +1.6% |
| 2003 | -- | $129,777 +3723.7% |
| 2002 | -- | $3,394 |
Find assessor info on the county website
Neighborhood: Meadow Pointe
Nearby homes
- $369,0003 bd2 ba1.6k sqft31211 Wrencrest Dr, Zephyrhills, FL 33543Off Market
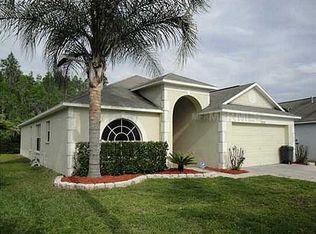
- $352,900-- bd2 ba1.6k sqft31219 Wrencrest Dr, Zephyrhills, FL 33543Off Market
- $350,800-- bd2 ba1.8k sqft31207 Wrencrest Dr, Zephyrhills, FL 33543Off Market
- $417,5004 bd3 ba1.9k sqft31225 Wrencrest Dr, Zephyrhills, FL 33543Off Market
- $379,5004 bd3 ba1.8k sqft31239 Wrencrest Dr, Wesley Chapel, FL 33543Off Market
- $317,0003 bd2 ba1.6k sqft31203 Wrencrest Dr, Wesley Chapel, FL 33543Sold
- $343,600-- bd2 ba1.6k sqft31229 Wrencrest Dr, Zephyrhills, FL 33543Off Market
- $398,4004 bd3 ba1.8k sqft31151 Wrencrest Dr, Zephyrhills, FL 33543Off Market
Nearby schools
GreatSchools rating
- 6/10Wiregrass Elementary SchoolGrades: PK-5Distance: 1.2 mi
- 9/10Dr. John Long Middle SchoolGrades: 6-8Distance: 1.1 mi
- 6/10Wiregrass Ranch High SchoolGrades: 9-12Distance: 1.7 mi
Schools provided by the listing agent
- Elementary: Wiregrass Elementary
- Middle: John Long Middle-PO
- High: Wiregrass Ranch High-PO
Source: Stellar MLS. This data may not be complete. We recommend contacting the local school district to confirm school assignments for this home.
Get a cash offer in 3 minutes
Find out how much your home could sell for in as little as 3 minutes with a no-obligation cash offer.
Estimated market value
$412,700
Get a cash offer in 3 minutes
Find out how much your home could sell for in as little as 3 minutes with a no-obligation cash offer.
Estimated market value
$412,700
- Florida
- Pasco County
- Wesley Chapel
- 33543
- Meadow Pointe
- 31215 WRENCREST DRIVE
Nearby cities
Nearby neighborhoods
Nearby zip codes
Other Wesley Chapel Topics
