Welcome Home to 31219 Muirfield Way, a beautifully maintained colonial nestled on a picturesque mature treed lot in one of Westlake’s most sought after neighborhoods. From the moment you arrive, the inviting covered front porch welcomes you home, offering the perfect place to enjoy your morning coffee or relax with a good book on a quiet afternoon. Step inside to a stately foyer that sets the tone for the spacious & thoughtfully designed floor plan. The main level features an elegant formal living room, a private home office, & an expansive open concept layout ideal for both everyday living & entertaining. The kitchen overlooks the inviting family room, creating a natural gathering space for family & friends. A convenient first floor laundry room & powder room add everyday functionality. Upstairs, you’ll find four generously sized bedrooms, including a private owner’s suite with its own full bath. An additional full bath with a dual sink vanity comfortably serves the remaining bedrooms. Outdoor living is equally impressive. The beautiful deck provides the perfect setting for summer gatherings, outdoor dining, & entertaining while overlooking the mature backyard. Surrounded by established trees & complemented by a storage shed for added convenience, the backyard offers a peaceful, park like setting to enjoy throughout the seasons. Major updates provide peace of mind for years to come, including a new roof, siding, gutters, furnace, & hot water tank, all completed in 2025. The partially finished basement offers nearly 1,000 square feet of additional space & is ready for your vision, whether you dream of a recreation room, home gym, media room, playroom, or additional living area. Ideally located near Westlake’s premier shopping, dining, parks, & recreation, this exceptional home combines timeless colonial charm, generous living spaces, significant recent updates, & outdoor amenities to create a place you’ll be proud to call home.
Closed
$525,000
31219 Muirfield Way, Westlake, OH 44145
4beds
3,863sqft
Single Family Residence
Built in 1987
0.34 Acres Lot
$525,100 Zestimate®
$136/sqft
$3,982 Estimated rent
Home value
$525,100
$499,000 - $551,000
$3,982/mo
Zestimate® history
Owner options
List your home for rent
$3,982/mo
Rent Zestimate®
Find your next renter with Zillow Rental Manager. Plus, with online applications, you can quickly screen prospective tenants – for free.
$3,982/mo
Rent Zestimate®
Refinance and save
$3,787/mo
Est. payment
Refinancing to a lower rate could help reduce your monthly payments and save thousands over the life of the loan.
$3,787/mo
Est. payment
Explore your selling options
Work with a Zillow partner agent
Leverage their expertise and Zillow's premium Showcase listings to get your home seen by more buyers.
Get startedList with your own agent
Get your home in front of millions of buyers by listing it on Zillow.
Learn how to do itSell it yourself
Take full control of how buyers see your home on Zillow by listing For Sale by Owner (FSBO).
List your homeWhat's special
Zillow last checked:
Listing updated:
Listed by:
Tracy L Ziminski 678-612-3402 tracyziminski@howardhanna.com,
Howard Hanna,
Michael Della Vella 440-821-9181,
Howard Hanna
Bought with:
Larry Steinbacher, 2011000179
Century 21 Transcendent Realty
Source: MLS Now,MLS#: 5216177
Facts & features
Interior
Bedrooms & bathrooms
- Bedrooms: 4
- Bathrooms: 3
- Full bathrooms: 2
- 1/2 bathrooms: 1
- Main level bathrooms: 1
Primary bedroom
- Level: Second
- Dimensions: 20 x 17
Bedroom
- Level: Second
- Dimensions: 15 x 14
Bedroom
- Level: Second
- Dimensions: 13 x 14
Bedroom
- Level: Second
- Dimensions: 12 x 10
Primary bathroom
- Level: Second
- Dimensions: 12 x 10
Dining room
- Level: First
- Dimensions: 11 x 13
Entry foyer
- Level: First
- Dimensions: 12 x 10
Family room
- Level: First
- Dimensions: 20 x 21
Kitchen
- Level: First
- Dimensions: 18 x 16
Laundry
- Level: First
- Dimensions: 9 x 7
Living room
- Level: First
- Dimensions: 16 x 13
Office
- Level: First
- Dimensions: 12 x 11
Recreation
- Level: Basement
- Dimensions: 22 x 12
Recreation
- Level: Basement
- Dimensions: 23 x 13
Utility room
- Level: Basement
- Dimensions: 6 x 13
Heating
- Forced Air, Gas
Cooling
- Central Air
Appliances
- Included: Dryer, Dishwasher, Disposal, Microwave, Range, Refrigerator, Washer
- Laundry: Main Level
Features
- Basement: Full,Partially Finished
- Number of fireplaces: 1
- Fireplace features: Gas
Interior area
- Total structure area: 3,863
- Total interior livable area: 3,863 sqft
- Finished area above ground: 2,911
- Finished area below ground: 952
Property
Parking
- Parking features: Attached, Garage, Paved
- Attached garage spaces: 2
Accessibility
- Accessibility features: None
Features
- Levels: Two
- Stories: 2
- Patio & porch: Deck, Front Porch
- Fencing: Fenced,Full
Lot
- Size: 0.34 Acres
- Dimensions: 90 x 187.5
Details
- Additional structures: Outbuilding, Storage
- Parcel number: 21705069
Construction
Type & style
- Home type: SingleFamily
- Architectural style: Colonial
- Property subtype: Single Family Residence
Materials
- Vinyl Siding
- Roof: Asphalt,Fiberglass
Condition
- Year built: 1987
Utilities & green energy
- Sewer: Public Sewer
- Water: Public
Community & HOA
HOA
- Has HOA: Yes
- Services included: Common Area Maintenance
- HOA fee: $50 annually
- HOA name: Prestwick Hoa - Voluntary
Location
- Region: Westlake
Financial & listing details
- Price per square foot: $136/sqft
- Tax assessed value: $479,000
- Annual tax amount: $8,377
- Date on market: 6/4/2026
- Cumulative days on market: 6 days
- Listing agreement: Exclusive Right To Sell
- Listing terms: Cash,Conventional
Price history
| Date | Event | Price |
|---|---|---|
| 7/8/2026 | Sold | $525,000$136/sqft |
Source: MLS Now #5216177 Report a problem | ||
| 6/9/2026 | Pending sale | $525,000$136/sqft |
Source: MLS Now #5216177 Report a problem | ||
| 6/4/2026 | Listed for sale | $525,000+81%$136/sqft |
Source: MLS Now #5216177 Report a problem | ||
| 7/27/2020 | Sold | $290,000+1.8%$75/sqft |
Source:  MLS Now #4177767 Report a problem MLS Now #4177767 Report a problem | ||
| 6/16/2020 | Pending sale | $285,000$74/sqft |
Source: RE/MAX Beyond 2000 Realty Co. #4177767 Report a problem | ||
| 5/8/2020 | Price change | $285,000-2.6%$74/sqft |
Source: RE/MAX Beyond 2000 Realty Co. #4177767 Report a problem | ||
| 3/25/2020 | Price change | $292,500-2.5%$76/sqft |
Source: RE/MAX Beyond 2000 Realty Co. #4177767 Report a problem | ||
| 2/19/2020 | Price change | $300,000-2.6%$78/sqft |
Source: RE/MAX Beyond 2000 Realty Co. #4149239 Report a problem | ||
| 1/17/2020 | Price change | $308,000-3.8%$80/sqft |
Source: RE/MAX Beyond 2000 Realty Co. #4149239 Report a problem | ||
| 12/10/2019 | Price change | $320,000-4.8%$83/sqft |
Source: RE/MAX Beyond 2000 Realty Co. #4149239 Report a problem | ||
| 11/9/2019 | Listed for sale | $336,000+22.2%$87/sqft |
Source: RE/MAX Beyond 2000 Realty Co. #4149239 Report a problem | ||
| 11/7/2019 | Sold | $275,000-10.4%$71/sqft |
Source: Public Record Report a problem | ||
| 11/30/2005 | Sold | $307,004+5.9%$79/sqft |
Source: Public Record Report a problem | ||
| 9/24/2003 | Sold | $290,000+15.3%$75/sqft |
Source: Public Record Report a problem | ||
| 7/11/1995 | Sold | $251,500$65/sqft |
Source: Public Record Report a problem | ||
Public tax history
| Year | Property taxes | Tax assessment |
|---|---|---|
| 2025 | $8,048 -1% | $167,650 |
| 2024 | $8,127 +8.9% | $167,650 +27.4% |
| 2023 | $7,462 +1.6% | $131,640 |
| 2022 | $7,346 -0.2% | $131,640 |
| 2021 | $7,361 -0.9% | $131,640 +8% |
| 2020 | $7,428 +3.1% | $121,870 |
| 2019 | $7,206 -0.6% | $121,870 |
| 2018 | $7,251 +7.4% | $121,870 +14.4% |
| 2017 | $6,754 -9% | $106,550 |
| 2016 | $7,424 +11.1% | $106,550 |
| 2015 | $6,684 +0.6% | $106,550 +3% |
| 2014 | $6,646 +2.2% | $103,430 |
| 2013 | $6,506 +3.8% | $103,430 |
| 2012 | $6,265 +0.5% | $103,430 -2.4% |
| 2011 | $6,237 -2.1% | $105,920 |
| 2010 | $6,368 +8.4% | $105,920 |
| 2009 | $5,872 -1.3% | $105,920 -5% |
| 2008 | $5,947 +2.2% | $111,480 |
| 2007 | $5,822 -0.2% | $111,480 |
| 2006 | $5,831 +14.5% | $111,480 +7.7% |
| 2005 | $5,095 +2.2% | $103,470 +0.9% |
| 2004 | $4,984 +0.7% | $102,560 |
| 2003 | $4,950 +7.7% | $102,560 +9% |
| 2002 | $4,596 -45.2% | $94,080 |
| 2001 | $8,383 -0.1% | $94,080 |
| 2000 | $8,392 | $94,080 |
Find assessor info on the county website
Neighborhood: 44145
Nearby homes
- $548,9004 bd2 ba2.5k sqft31193 Muirfield Way, Westlake, OH 44145Off Market

- $554,0004 bd2 ba2.9k sqft31245 Muirfield Way, Westlake, OH 44145Off Market

- $561,7004 bd2 ba3.5k sqft31167 Muirfield Way, Westlake, OH 44145Off Market
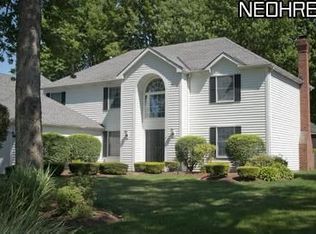
- $592,5004 bd2 ba3k sqft31271 Muirfield Way, Westlake, OH 44145Off Market
- $555,1003 bd2 ba3k sqft31141 Muirfield Way, Westlake, OH 44145Off Market
- $578,8004 bd3 ba3.5k sqft31297 Muirfield Way, Westlake, OH 44145Off Market
- $705,8004 bd2 ba3.4k sqft31196 Muirfield Way, Westlake, OH 44145Off Market
- $639,9004 bd4 ba3.6k sqft31222 Muirfield Way, Cleveland, OH 44145Off Market
Nearby schools
GreatSchools rating
- 8/10Bassett Elementary SchoolGrades: PK-4Distance: 2.6 mi
- 8/10Lee Burneson Middle SchoolGrades: 7-8Distance: 3 mi
- 8/10Westlake High SchoolGrades: 9-12Distance: 3.4 mi
Schools provided by the listing agent
- District: Westlake CSD - 1832
Source: MLS Now. This data may not be complete. We recommend contacting the local school district to confirm school assignments for this home.
Get a cash offer in 3 minutes
Find out how much your home could sell for in as little as 3 minutes with a no-obligation cash offer.
Estimated market value
$525,100
Get a cash offer in 3 minutes
Find out how much your home could sell for in as little as 3 minutes with a no-obligation cash offer.
Estimated market value
$525,100
- Ohio
- Cuyahoga County
- Westlake
- 44145
- 31219 Muirfield Way
Nearby cities
Nearby zip codes
Other Westlake Topics
