5.62 acres! Bring your vision, toolbelt, and equity-building plans to this sprawling, vinyl-sided ranch-style home offering incredible potential and a premium countryside setting. Tucked back beautifully on a rolling 5.62-acre lot, this home boasts great curb appeal, an expansive visual footprint, and an extra secondary driveway perfect for accommodating recreational vehicles, work trucks, or future outbuilding access. Spanning a rare and highly sought-after layout, the single-story floor plan features 4 bedrooms and 2 full bathrooms, alongside a detached 2-car garage with a full size shop extension. The outdoor space is further enhanced by 2 functional storage sheds for tools and a backup generator for peace of mind. The structural bones and scenic acreage provide an incredible canvas for a dream homestead, but the interior does require a comprehensive renovation due to recent water damage. Selling strictly AS-IS, this property is the ultimate fixer-upper or investment project. Whether you are looking to flip, build instant equity as an owner-occupant, or restore a spacious country ranch to its former glory, the value here is undeniably in the phenomenal land, layout, and setting. Don't miss the chance to unlock the massive upside of this peaceful acreage!
Active
Price cut: $10K (10/28)
$139,900
3122 Cadwallader Sonk Rd, Cortland, OH 44410
4beds
1,440sqft
Single Family Residence
Built in 1971
5.62 Acres Lot
$-- Zestimate®
$97/sqft
$-- HOA
What's special
Vinyl-sided ranch-style homePeaceful acreageScenic acreageSingle-story floor planGreat curb appealExpansive visual footprintPremium countryside setting
- 46 days
- 1,703
- 73
Likely to sell faster than
Zillow last checked:
Listing updated:
Listed by:
Victoria L Stano 330-898-3333 actionrealtyreo@outlook.com,
Action Realty Co
Source: MLS Now,MLS#: 5246550 Originating MLS: Youngstown Columbiana Association of REALTORS
Facts & features
Interior
Bedrooms & bathrooms
- Bedrooms: 4
- Bathrooms: 2
- Full bathrooms: 2
- Main level bathrooms: 2
- Main level bedrooms: 4
Bedroom
- Level: First
- Dimensions: ND x ND
Bedroom
- Level: First
- Dimensions: ND x ND
Bedroom
- Level: First
- Dimensions: ND x ND
Bedroom
- Level: First
- Dimensions: ND x ND
Bathroom
- Level: First
- Dimensions: ND x ND
Bathroom
- Level: First
- Dimensions: ND x ND
Eat in kitchen
- Level: First
- Dimensions: ND x ND
Kitchen
- Level: First
- Dimensions: ND x ND
Living room
- Level: First
- Dimensions: ND x ND
Heating
- Gas
Cooling
- Central Air
Features
- Central Vacuum
- Basement: Full,Unfinished
- Has fireplace: No
Interior area
- Total structure area: 1,440
- Total interior livable area: 1,440 sqft
- Finished area above ground: 1,440
- Finished area below ground: 0
Video & virtual tour
Property
Parking
- Total spaces: 2
- Parking features: Detached, Garage
- Garage spaces: 2
Features
- Levels: One
- Stories: 1
- Patio & porch: Rear Porch, Covered, Front Porch
Lot
- Size: 5.62 Acres
Details
- Additional structures: Shed(s)
- Parcel number: 17068992
Construction
Type & style
- Home type: SingleFamily
- Architectural style: Ranch
- Property subtype: Single Family Residence
Materials
- Vinyl Siding
- Roof: Asphalt,Fiberglass
Condition
- Fixer
- Year built: 1971
Utilities & green energy
- Sewer: Septic Needed, Septic Tank
- Water: Well
Community & HOA
Community
- Subdivision: Township/Fowler
HOA
- Has HOA: No
Location
- Region: Cortland
Financial & listing details
- Price per square foot: $97/sqft
- Tax assessed value: $171,000
- Annual tax amount: $2,519
- Date on market: 9/21/2026
- Cumulative days on market: 47 days
- Listing terms: Cash
Estimated market value
Not available
Estimated sales range
Not available
Not available
Price history
| Date | Event | Price |
|---|---|---|
| 10/28/2026 | Price change | $139,900-6.7%$97/sqft |
Source:  MLS Now #5246550 Report a problem | ||
| 10/21/2026 | Price change | $149,900-3.3%$104/sqft |
Source: MLS Now #5246550 Report a problem | ||
| 10/5/2026 | Price change | $155,000-3.1%$108/sqft |
Source: MLS Now #5246550 Report a problem | ||
| 9/21/2026 | Listed for sale | $160,000$111/sqft |
Source: MLS Now #5246550 Report a problem | ||
Public tax history
| Year | Property taxes | Tax assessment |
|---|---|---|
| 2025 | $2,538 +22.7% | $59,850 |
| 2024 | $2,068 -1.2% | $59,850 |
| 2023 | $2,093 +3.9% | $59,850 +24.2% |
| 2022 | $2,014 -0.2% | $48,200 |
| 2021 | $2,018 -0.3% | $48,200 |
| 2020 | $2,025 +6.7% | $48,200 +13.2% |
| 2019 | $1,898 +2.7% | $42,570 |
| 2018 | $1,847 +0.3% | $42,570 |
| 2017 | $1,841 +8.9% | $42,570 +8.6% |
| 2016 | $1,691 +8.6% | $39,210 |
| 2015 | $1,557 +0.1% | $39,210 |
| 2014 | $1,556 -6.1% | $39,210 -4.3% |
| 2013 | $1,657 +0% | $40,990 |
| 2012 | $1,656 +8.9% | $40,990 +0% |
| 2011 | $1,520 +5.8% | $40,985 +1.7% |
| 2010 | $1,437 +1.1% | $40,285 |
| 2009 | $1,421 +0.6% | $40,285 |
| 2008 | $1,412 +3% | -- |
| 2007 | $1,371 -17.7% | -- |
| 2006 | $1,665 +1.2% | -- |
| 2005 | $1,645 +6.8% | $40,285 |
| 2004 | $1,541 +13.6% | -- |
| 2003 | $1,356 -3.6% | -- |
| 2002 | $1,407 +3% | -- |
| 2001 | $1,365 0% | -- |
| 2000 | $1,365 | -- |
Find assessor info on the county website
Monthly payment
Est. payment
Payment breakdown
Explore the cost of this home by adjusting the details. Changes won't be saved.Climate risks
Neighborhood: 44410
Nearby schools
Schools provided by the listing agent
- District: Mathews LSD - 7806
Source: MLS Now. This data may not be complete. We recommend contacting the local school district to confirm school assignments for this home.
- $315,8003 bd1 ba1.9k sqft3062 Cadwallader Sonk Rd, Cortland, OH 44410Off Market
- $133,1003 bd2 ba924 sqft3082 Cadwallader Sonk Rd, Cortland, OH 44410Off Market
- $21,4001.65 acres3048 Cadwallader Sonk Rd, Cortland, OH 44410Off Market
- $27,200-- bd-- ba-- sqft3048 Cadwallader Sonk Rd, Cortland, OH 44410Off Market
Similar homes
- $169,0003 bd1 ba1.1k sqft5798 Ridge Rd, Cortland, OH 44410For Sale
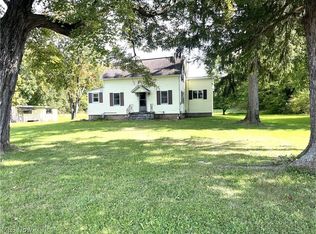 MLS ID #5250746, Pamela M Politsky, Berkshire Hathaway HomeServices Stouffer Realty. MLS Now
- $--3 bd2 ba1.1k sqft273 Fuller Dr NE, Warren, OH 44484Auction
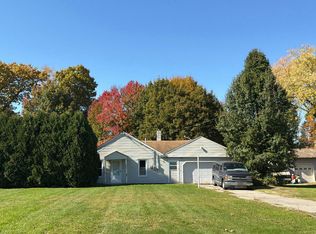 Auction.com 2
- $114,9003 bd1 ba885 sqft2802 Ivy Hill Cir Unit D, Cortland, OH 44410For Sale
 MLS ID #5241588, Roxanne M Lawrence, Howard Hanna. MLS Now
- $--3 bd1 ba1.3k sqft650 Kenilworth Ave NE, Warren, OH 44483Auction
 Auction.com 2
