SEAMLESS ONE-LEVEL LIVING! Perfectly blending classic brick charm w high-end, modern sophistication, this STUNNING RANCH HOME has undergone a complete transformation leaving no detail untouched. From the brand-new roof, siding & gutters to the updated electrical, plumbing & HVAC system and more....every major component is NEW in 2026, offering true peace of mind.
Step inside to find an open-concept living space anchored by a GORGEOUS KITCHEN featuring custom cabinetry, crisp Quartz countertops, elegant ceramic tile backsplash, classic farmhouse sink & suite of NEW stainless steel appliances. The main living area flows effortlessly, centered around a cozy gas fireplace w custom mantel & recessed lighting that highlights the beautifully refinished original hardwood floors.
The thoughtful layout includes TWO distinct PRIMARY SUITES, a rare find that offers incredible flexibility. The 1st primary suite features luxury vinyl plank flooring, spacious walk-in closet & spa-like ensuite w custom stand-up shower w bench seating & designer ceramic tile. The 2nd primary suite showcases gleaming hardwoods & its own private ensuite w ceramic tile & custom barn door. Two additional bedrooms are served by a stylishly renovated hall bathroom featuring a tub/shower & contemporary finishes.
Need more space to spread out? The secondary den provides a versatile spot for additional living, home office or media room w convenient powder room, separate laundry room & access to the newly paved driveway.
The outdoor space is just as impressive: The back yard boasts a New Privacy Fence & features a custom paver patio & walkway—ideal for weekend BBQs & space to gather. Two detached sheds provide ample storage. Located in a fantastic community just moments from local shopping, schools & dining, THIS HOME OFFERS THE QUALITY OF NEW CONSTRUCTION WITH THE CHARACTER OF AN ESTABLISHED NEIGHBORHOOD. Everything has been done for you; all that’s left is to move in! Don't forget to check out the video too!
Pending
$473,500
3122 Comet Rd, Henrico, VA 23294
4beds
1,814sqft
Single Family Residence
Built in 1959
0.34 Acres Lot
$474,900 Zestimate®
$261/sqft
$-- HOA
What's special
- 11 days
- 562
- 25
Zillow last checked:
Listing updated:
Listed by:
Jennifer Harned (804)614-8410,
Compass 804-567-9250
Source: CVRMLS,MLS#: 2624041 Originating MLS: Central Virginia Regional MLS
Originating MLS: Central Virginia Regional MLSFacts & features
Interior
Bedrooms & bathrooms
- Bedrooms: 4
- Bathrooms: 4
- Full bathrooms: 3
- 1/2 bathrooms: 1
Primary bedroom
- Description: LVP, Ensuite, WIC
- Level: First
- Dimensions: 16.1 x 15.7
Primary bedroom
- Description: HW, Ensuite, dbl closet
- Level: First
- Dimensions: 13.11 x 11.2
Bedroom 3
- Description: HW, dbl closet
- Level: First
- Dimensions: 12.1 x 10.3
Bedroom 4
- Description: HW, closet
- Level: First
- Dimensions: 9.7 x 9.2
Family room
- Description: HW, Gas FP, Pic Window
- Level: First
- Dimensions: 18.3 x 13.2
Other
- Description: Tub & Shower
- Level: First
Half bath
- Level: First
Kitchen
- Description: HW, Eat-in, Renovated
- Level: First
- Dimensions: 21.4 x 11.2
Laundry
- Description: Washer, dryer
- Level: First
- Dimensions: 6.2 x 4.5
Recreation
- Description: LVP, CF, powder room
- Level: First
- Dimensions: 19.5 x 11.3
Heating
- Electric
Cooling
- Central Air
Appliances
- Included: Dryer, Dishwasher, Electric Cooking, Electric Water Heater, Disposal, Microwave, Refrigerator, Washer
Features
- Ceiling Fan(s), Eat-in Kitchen, Fireplace, Granite Counters, Main Level Primary, Recessed Lighting, Walk-In Closet(s)
- Flooring: Ceramic Tile, Vinyl, Wood
- Windows: Thermal Windows
- Basement: Crawl Space
- Attic: Floored,Pull Down Stairs
- Number of fireplaces: 1
- Fireplace features: Gas
Interior area
- Total interior livable area: 1,814 sqft
- Finished area above ground: 1,814
- Finished area below ground: 0
Video & virtual tour
Property
Parking
- Parking features: Driveway, Off Street, Paved
- Has uncovered spaces: Yes
Features
- Levels: One
- Stories: 1
- Patio & porch: Rear Porch, Patio, Porch
- Exterior features: Awning(s), Porch, Storage, Shed, Paved Driveway
- Pool features: None
- Fencing: Back Yard,Privacy,Fenced
Lot
- Size: 0.34 Acres
- Features: Landscaped, Level
- Topography: Level
Details
- Parcel number: 7597535365
- Zoning description: R3
- Special conditions: Corporate Listing
Construction
Type & style
- Home type: SingleFamily
- Architectural style: Ranch
- Property subtype: Single Family Residence
Materials
- Brick, Drywall, Frame, Vinyl Siding
Condition
- Resale
- New construction: No
- Year built: 1959
Utilities & green energy
- Sewer: Public Sewer
- Water: Public
Community & HOA
Community
- Security: Smoke Detector(s)
- Subdivision: Tuckahoe Park
Location
- Region: Henrico
Financial & listing details
- Price per square foot: $261/sqft
- Tax assessed value: $321,600
- Annual tax amount: $2,669
- Date on market: 9/9/2026
- Ownership: Corporate
- Ownership type: Corporation
Estimated market value
$474,900
$451,000 - $499,000
$2,707/mo
Price history
| Date | Event | Price |
|---|---|---|
| 9/12/2026 | Pending sale | $473,500$261/sqft |
Source:  CVRMLS #2624041 Report a problem CVRMLS #2624041 Report a problem | ||
| 9/10/2026 | Listed for sale | $473,500+50.8%$261/sqft |
Source: CVRMLS #2624041 Report a problem | ||
| 1/5/2026 | Sold | $314,000-3.4%$173/sqft |
Source: CVRMLS #2532393 Report a problem | ||
| 12/20/2025 | Pending sale | $325,000$179/sqft |
Source: CVRMLS #2532393 Report a problem | ||
| 12/17/2025 | Listed for sale | $325,000+80.6%$179/sqft |
Source: CVRMLS #2532393 Report a problem | ||
| 4/29/2015 | Sold | $180,000+77.3%$99/sqft |
Source: CVRMLS #1430569 Report a problem | ||
| 4/16/1997 | Sold | $101,500$56/sqft |
Source: Public Record Report a problem | ||
Public tax history
| Year | Property taxes | Tax assessment |
|---|---|---|
| 2025 | $2,597 +5.6% | $312,900 +8.1% |
| 2024 | $2,460 +3.3% | $289,400 +3.3% |
| 2023 | $2,382 +9.6% | $280,200 +9.6% |
| 2022 | $2,173 +14.1% | $255,600 +16.8% |
| 2021 | $1,904 +5.2% | $218,800 +5.2% |
| 2020 | $1,809 +5.5% | $207,900 |
| 2019 | $1,715 | $207,900 +5.5% |
| 2018 | $1,715 +104.2% | $197,100 +2.1% |
| 2017 | $840 -44.3% | $193,000 +11.3% |
| 2016 | $1,509 +14.4% | $173,400 +14.4% |
| 2015 | $1,319 | $151,600 |
| 2014 | $1,319 | $151,600 +3.5% |
| 2013 | -- | $146,500 |
| 2012 | -- | $146,500 -14.9% |
| 2011 | -- | $172,100 |
| 2010 | -- | $172,100 -1.6% |
| 2009 | -- | $174,900 |
Find assessor info on the county website
Monthly payment
Est. payment
Payment breakdown
Explore the cost of this home by adjusting the details. Changes won't be saved.Climate risks
Neighborhood: Tuckahoe Park
Nearby schools
Schools provided by the listing agent
- Elementary: Skipwith
- Middle: Quioccasin
- High: Tucker
Source: CVRMLS. This data may not be complete. We recommend contacting the local school district to confirm school assignments for this home.
Similar homes
- $425,0003 bd2 ba1.6k sqft3006 Fortune Rd, Henrico, VA 23294For Sale
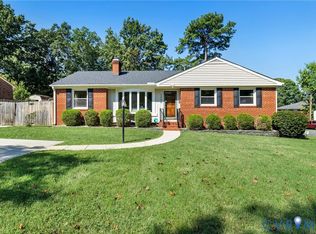 MLS ID #2624073, Lisa Stone, Long & Foster REALTORS. CVRMLS
 - $459,0004 bd3 ba2k sqft2305 Wistar Ct, Henrico, VA 23294For Sale
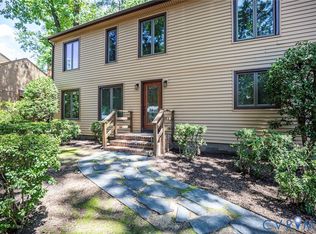 MLS ID #2618173, Kimber St. Clair, The Wilson Group. CVRMLS
 - $515,0003 bd3 ba1.7k sqft4007 Crystalwood Ln, Henrico, VA 23294For Sale
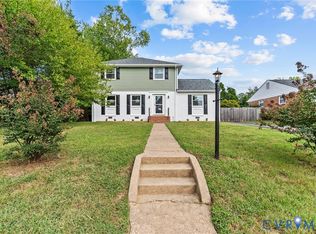 MLS ID #2624703, Brooke Barnard, Providence Hill Real Estate. CVRMLS
 - $439,0004 bd3 ba1.7k sqft9305 Crystalwood Ln, Henrico, VA 23294For Sale
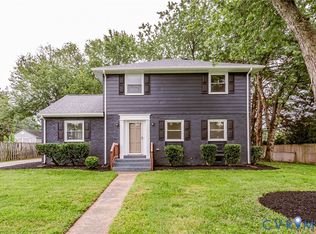 MLS ID #2621206, Issac Abdelmalak, Virginia Capital Realty. CVRMLS
 - $335,0004 bd2 ba2.2k sqft13134 Overhill Dr, Glen Allen, VA 23059For Sale
 MLS ID #VAHA2001250, Kyle James Massey, Top Brokerage LLC. Bright MLS
